Skip main navigation
Sold for $760,000
  • $760,000

    1266 SE Illusion Isle Way, Stuart, FL 34997

    4beds
    2,577sqft
    Single Family Residence
    Built in 2005
    -- sqft lot
    $734,200 Zestimate®
    $295/sqft
    $4,006 Estimated rent

    Home value

    $734,200

    $697,000 - $778,000

    $4,006/mo

    Zestimate® history
    Loading
    Loading...

    Owner options

    List your home for rent

    $4,006/mo

    Rent Zestimate®

    Find your next renter with Zillow Rental Manager. Plus, with online applications, you can quickly screen prospective tenants – for free.

    Learn more

    $4,006/mo

    Rent Zestimate®

    Refinance and save

    $5,388/mo

    Est. payment

    Refinancing to a lower rate could help reduce your monthly payments and save thousands over the life of the loan.

    See today's rates

    $5,388/mo

    Est. payment

    Explore your selling options

    Work with a Zillow partner agent

    Leverage their expertise and Zillow's premium Showcase listings to get your home seen by more buyers.

    Get started

    List with your own agent

    Get your home in front of millions of buyers by listing it on Zillow.

    Learn how to do it

    Sell it yourself

    Take full control of how buyers see your home on Zillow by listing For Sale by Owner (FSBO).

    List your home

    What's special

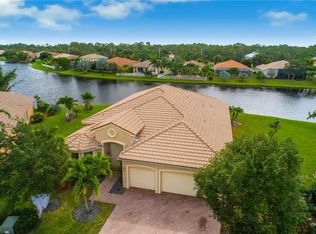
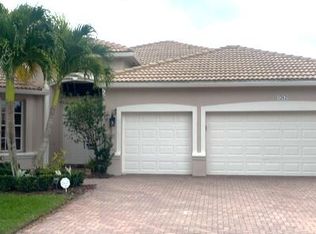
    SPECTACULAR 4-bedroom home with EXPANSIVE lake views in the desirable gated community of Legacy Cove. This hidden gem is tucked away on a cul de sac and boasts an oversized pie-shaped lot with the BEST views in the community. Enter the home through the double glass doors, and the grand foyer will welcome you (pictures of front rooms coming soon.) The open floor plan seamlessly connects the living and dining rooms, making it the perfect home for entertaining. The gourmet kitchen boasts 42'' wood cabinetry, a new sleek black stainless Samsung fridge and microwave, granite counters, and a spacious pantry. The kitchen is open to the family room and breakfast nook, where you will appreciate the sweeping lake views from every window. The generous primary suite is the perfect place to retreat after a long day. Brazilian Koa flooring flows throughout the room, and sliders open to your covered lanai. The primary ensuite offers a shower, a separate soaker tub, double sinks, and a large walk-in closet. Towards the front of the home, you'll find two additional bedrooms sharing a full bath. The builder made the den into a 4th bedroom, and you'll discover a 3rd full bathroom. Other upgrades include accordion shutters for all windows, hard-wired security cameras, a 2017 HVAC & water heater, an extended 3-car garage with plenty of storage, and pull-down attic stairs. The most impressive feature of this home is the expansive pie-shape lot & east-facing yard overlooking the lake. The fresh landscaping adds to this tropical oasis, where you'll enjoy endless hours taking in the views. Legacy Cove is a gated community in the heart of Stuart. The HOA includes cable, WiFi, lawn care, community pool with clubhouse, fitness center, playground, basketball court & tennis/pickleball. Zoned for A-rated schools, Legacy Cove is a family-friendly community. Stuart's pristine beaches are 15 minutes away, along with downtown Stuart, known for its boutique shops and restaurants. This is the home you've been searching for and the lifestyle you've been dreaming of.

    Zillow last checked:

    Listing updated:

    Listed by:

    Tara Fontana-Goldstein 772-546-4466,

    William Raveis Real Estate,

    Corinne Misenar,

    William Raveis Real Estate

    Bought with:

    Stacey Marando, 3402074

    Russotti Group

    Source: BeachesMLS,MLS#: R10961950MLS LogoOriginating MLS: BeachesMLS

    Facts & features

    Interior

    Bedrooms & bathrooms
    • Bedrooms: 4
    • Bathrooms: 3
    • Full bathrooms: 3
    • Main level bathrooms: 3
    • Main level bedrooms: 4
    Primary bedroom
    • Level: Main
    • Area: 300
    • Dimensions: 20 X 15
    Kitchen
    • Level: Main
    • Area: 144
    • Dimensions: 12 X 12
    Living room
    • Level: Main
    • Area: 255
    • Dimensions: 17 X 15
    Heating
    • Central, Electric
    Cooling
    • Central Air, Electric
    Appliances
    • Included: Dryer, Dishwasher, Electric Range, Electric Water Heater, Microwave, Refrigerator, Water Heater, Washer
    • Laundry: Inside
    Features
    • Breakfast Area, Bathtub, Dining Area, Separate/Formal Dining Room, Dual Sinks, Eat-in Kitchen, High Ceilings, Main Level Primary, Pantry, Split Bedrooms, Soaking Tub, Separate Shower
    • Flooring: Ceramic Tile, Laminate, Wood
    • Windows: Blinds
    Interior area
    • Total structure area: 3,453
    • Total interior livable area: 2,577 sqft

    Property

    Parking
    • Total spaces: 3
    • Parking features: Attached, Garage
    • Attached garage spaces: 3
    Features
    • Levels: One
    • Stories: 1
    • Patio & porch: Covered, Patio, Porch
    • Exterior features: Outdoor Living Area, Room For Pool
    • Pool features: Association
    • Has view: Yes
    • View description: Lake
    • Has water view: Yes
    • Water view: Lake
    • Waterfront features: Lake Front
    Lot
    • Features: Cul-De-Sac, 1/4 to 1/2 Acre Lot, Sprinkler System
    Details
    • Parcel number: 553841550000002500
    • Zoning: RES
    • Special conditions: Listed As-Is

    Construction

    Type & style
    • Home type: SingleFamily
    • Architectural style: Mediterranean
    • Property subtype: Single Family Residence
    Materials
    • Block, Concrete
    • Roof: Barrel,Spanish Tile
    Condition
    • Resale
    • New construction: No
    • Year built: 2005
    Details
    • Builder name: Engle Home Builders

    Utilities & green energy

    • Electric: 3 Phase
    • Sewer: Public Sewer
    • Water: Public
    • Utilities for property: Cable Available, Sewer Available, Water Available

    Community & neighborhood

    Security
    • Security features: Security System Owned, Security System, Gated with Guard, Gated Community, Motion Detectors
    Community
    • Community features: Home Owners Association, Gated, Street Lights, Sidewalks
    Location
    • Region: Stuart
    • Subdivision: Legacy Cove

    HOA & financial

    HOA
    • Has HOA: Yes
    • HOA fee: $329 monthly
    • Amenities included: Basketball Court, Clubhouse, Fitness Center, Playground, Pickleball, Pool, Sidewalks, Tennis Court(s)
    • Services included: Common Areas, Cable TV, Maintenance Grounds, Recreation Facilities, Security

    Other

    Other facts
    • Listing terms: Cash,Conventional,VA Loan

    Price history

    DateEventPrice
    1/16/2025Listing removed$4,500$2/sqft
    Source: Zillow Rentals Report a problem
    12/1/2024Listed for rent$4,500$2/sqft
    Source: Zillow Rentals Report a problem
    11/12/2024Listing removed$4,500$2/sqft
    Source: Zillow Rentals Report a problem
    11/8/2024Price change$4,500-40%$2/sqft
    Source: Zillow Rentals Report a problem
    10/31/2024Listed for rent$7,500$3/sqft
    Source: Zillow Rentals Report a problem
    5/15/2024Sold$760,000-4.9%$295/sqft
    Source: BeachesMLS #R10961950 Report a problem
    3/16/2024Pending sale$799,000$310/sqft
    Source: William Raveis Real Estate, Mortgage & Insurance #RX-10961950 Report a problem
    2/29/2024Listed for sale$799,000+101.4%$310/sqft
    Source: BeachesMLS #RX-10961950 Report a problem
    12/12/2005Sold$396,700$154/sqft
    Source: Public Record Report a problem

    Public tax history

    YearProperty taxesTax assessment
    2025$9,511 +118.4%$573,920 +101.7%
    2024$4,355 $284,514 +3%
    2023-- $276,228
    2022-- --
    2021-- --

    Find assessor info on the county website

    Neighborhood: 34997

    Nearby schools

    GreatSchools rating
    Schools provided by the listing agent
    • Elementary: Pinewood (Martin)
    • Middle: Dr. David L. Anderson
    • High: Martin County

    Source: BeachesMLS. This data may not be complete. We recommend contacting the local school district to confirm school assignments for this home.

    Get a cash offer in 3 minutes
    Find out how much your home could sell for in as little as 3 minutes with a no-obligation cash offer.
    Estimated market value
    $734,200
    Get a cash offer in 3 minutes
    Find out how much your home could sell for in as little as 3 minutes with a no-obligation cash offer.
    Estimated market value
    $734,200