High-elevation condo that sleeps up to six and offers breathtaking long-range views! This top-floor unit features an efficient floor plan with a loft sleeping area, soaring ceilings, a cozy fireplace, and a private deck overlooking Pigeon Forge and Sevierville. Being sold fully furnished, this well-maintained condo was used as a short-term rental until 2014 when the owners completed a full refurbishment: Adding new furniture, a new dishwasher & bathroom fixtures, toilet, and vanity, hardwood flooring and tile in the bathroom and entryway. It has been lovingly cared for as a family vacation home since. Whether you're looking for a vacation rental investment, primary residence, or personal mountain retreat, this property is ready to enjoy. Located just a short walk from the resort's indoor and outdoor pools, you'll appreciate the exceptional amenities and convenient location. The HOA fee covers common area maintenance, pest control, building insurance, water, sewer, internet, cable TV programming, and an annual fireplace inspection. The indoor pool, featuring two spas, is open year-round, while the outdoor pool is open seasonally. Conveniently located just minutes from Downtown Gatlinburg, Great Smoky Mountains National Park, Pigeon Forge, Dollywood, shopping, dining, and area attractions, this condo offers the perfect combination of mountain serenity and easy access to everything the Smokies have to offer.
For sale
$192,500
1260 Ski View Dr Unit 4302, Gatlinburg, TN 37738
1beds
503sqft
:
Get pre-qualified$1,578/mo
Condominium, Residential
Built in 1984
-- sqft lot
$-- Zestimate®
$383/sqft
$417/mo HOA
What's special
Cozy fireplaceFully furnishedNew furnitureLoft sleeping areaBreathtaking long-range viewsEfficient floor planNew dishwasher
- 39 days |
- 212 |
- 16 |
Zillow last checked:
Listing updated:
Listed by:
Melissa A. Norris 865-599-2886,
New Direction Real Estate, LLC 865-599-2886
Source: Lakeway Area AOR,MLS#: 712066
Facts & features
Interior
Bedrooms & bathrooms
- Bedrooms: 1
- Bathrooms: 1
- Full bathrooms: 1
- Main level bathrooms: 1
Heating
- Central, Electric
Cooling
- Central Air, Electric
Appliances
- Included: Dishwasher, Electric Oven, Microwave, Range Hood, Refrigerator
- Laundry: Common Area, See Remarks
Features
- Cathedral Ceiling(s)
- Flooring: Wood
- Has basement: No
- Number of fireplaces: 1
- Fireplace features: Living Room, Wood Burning
Interior area
- Total interior livable area: 503 sqft
- Finished area above ground: 503
- Finished area below ground: 0
Property
Features
- Levels: Two
- Stories: 2
- Patio & porch: Covered, Deck
- Exterior features: Balcony, Outdoor Grill, Playground
- Has private pool: Yes
- Pool features: Association, Community, Indoor, Outdoor Pool
- Has spa: Yes
- Has view: Yes
Lot
- Features: Views
Details
- Parcel number: 125M A 02400C090
Construction
Type & style
- Home type: Condo
- Property subtype: Condominium, Residential
Materials
- Frame, Wood Siding
- Roof: Composition
Condition
- New construction: No
- Year built: 1984
- Major remodel year: 1984
Utilities & green energy
- Sewer: Public Sewer
- Water: Public
- Utilities for property: Cable Available, Electricity Connected, Sewer Connected, Water Connected, Cable Internet
Community & HOA
HOA
- Has HOA: Yes
- Amenities included: Cable TV, Clubhouse, Electricity, Game Room, Indoor Pool, Insurance, Maintenance Structure, Playground, Pool, Recreation Room, Spa/Hot Tub, Trash, Water
- Services included: Cable TV, Electricity, Internet, Maintenance Grounds, Pest Control, Sewer, Trash, Water
- HOA fee: $417 monthly
Location
- Region: Gatlinburg
Financial & listing details
- Price per square foot: $383/sqft
- Tax assessed value: $119,400
- Annual tax amount: $480
- Date on market: 7/2/2026
- Electric utility on property: Yes
- Road surface type: Paved
Estimated market value
Not available
Estimated sales range
Not available
$1,375/mo
Price history
| Date | Event | Price |
|---|---|---|
| 7/2/2026 | Listed for sale | $192,500$383/sqft |
Source:  East Tennessee Realtors #1346716 Report a problem East Tennessee Realtors #1346716 Report a problem | ||
Public tax history
| Year | Property taxes | Tax assessment |
|---|---|---|
| 2025 | $479 | $29,850 |
| 2024 | $479 | $29,850 |
| 2023 | $479 | $29,850 |
| 2022 | $479 | $29,850 |
| 2021 | -- | $29,850 +154.6% |
| 2020 | $237 +8.6% | $11,725 |
| 2019 | $218 -7.9% | $11,725 |
| 2018 | $237 -0.1% | $11,725 |
| 2017 | $237 | $11,725 |
| 2016 | $237 | $11,725 -16.1% |
| 2015 | -- | $13,975 -0.1% |
| 2014 | $250 | $13,985 |
Find assessor info on the county website
Monthly payment
Est. payment
Payment breakdown
Explore the cost of this home by adjusting the details. Changes won't be saved.Climate risks
Neighborhood: 37738
Nearby schools
GreatSchools rating
- 7/10Pi Beta Phi Elementary SchoolGrades: PK-6Distance: 2.7 mi
- 4/10Pigeon Forge Middle SchoolGrades: 7-9Distance: 6.7 mi
- 8/10Gatlinburg Pittman High SchoolGrades: 10-12Distance: 6.6 mi
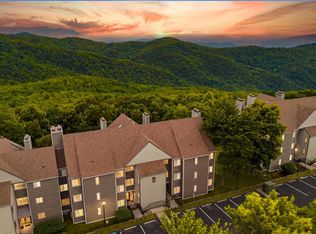
- $239,9002 bd2 ba786 sqft1260 Ski View Dr #4108, Gatlinburg, TN 37738For Sale
- $154,9001 bd1 ba340 sqft1260 Ski View Dr #4204, Gatlinburg, TN 37738For Sale

- $299,9902 bd2 ba861 sqft1260 Ski View Dr #1306, Gatlinburg, TN 37738For Sale

- $239,900-- bd1 ba340 sqft1260 Ski View Dr #8205, Gatlinburg, TN 37738For Sale

- $264,0003 bd2 ba889 sqft1260 Ski View Dr #3302, Gatlinburg, TN 37738Sold
- $265,4002 bd2 ba796 sqft1260 Ski View Dr #3202, Gatlinburg, TN 37738Off Market
- $192,5002 bd2 ba826 sqft1260 Ski View Dr #3201, Gatlinburg, TN 37738Sold
- $259,0002 bd2 ba889 sqft1260 Ski View Dr #3307, Gatlinburg, TN 37738For Sale
A local agent can set up tours, give advice and negotiate with sellers.
A local lender can help you make sure your offer is ready when you are.
Similar homes
- $199,9001 bd1 ba336 sqft1260 Ski View Dr #8108, Gatlinburg, TN 37738For Sale
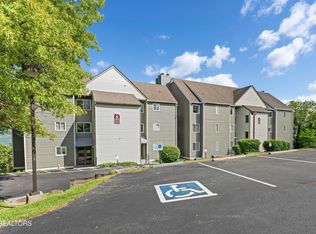
 MLS ID #1340866, Michele Harrill, Prime Mountain Properties. East Tennessee Realtors
 - $212,9001 bd1 ba456 sqft1260 Ski View Dr #7304, Gatlinburg, TN 37738For Sale
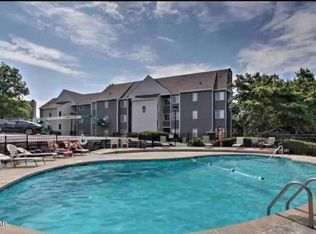 MLS ID #309516, Ralph Harvey. GSMAR, GSMMLS
 - $154,9001 bd1 ba398 sqft1260 Ski View Dr #2206, Gatlinburg, TN 37738For Sale
 MLS ID #1341015, Michele Harrill, Prime Mountain Properties. East Tennessee Realtors
 - $154,9001 bd1 ba340 sqft1260 Ski View Dr #4204, Gatlinburg, TN 37738For SaleMLS ID #1338829, Michele Harrill, Prime Mountain Properties. East Tennessee Realtors
- $175,0001 bd1 ba385 sqft1260 Ski View Dr #2207, Gatlinburg, TN 37738For SaleMLS ID #309573, Ralph Harvey. GSMAR, GSMMLS
- $238,9992 bd2 ba716 sqft1260 Ski View Dr #8104, Gatlinburg, TN 37738For SaleMLS ID #1286940, Michele Harrill, Prime Mountain Properties. East Tennessee Realtors
- $199,9001 bd1 ba715 sqft1435 Wiley Oakley Dr APT 158, Gatlinburg, TN 37738For Sale
 MLS ID #3302040, Bryan Kendrick. RealTracs MLS as distributed by MLS GRID
 - $269,0001 bd1 ba525 sqft306 Baskins Creek Rd #2A, Gatlinburg, TN 37738For SaleMLS ID #3305771, Debra Booth. RealTracs MLS as distributed by MLS GRID
- $239,900-- bd1 ba340 sqft1260 Ski View Dr #8205, Gatlinburg, TN 37738For SaleMLS ID #311677, Christopher Kirkland. GSMAR, GSMMLS
- $274,9002 bd2 ba735 sqft354 E Holly Ridge Rd #401, Gatlinburg, TN 37738For SaleMLS ID #3272743, Penny L Cowell. RealTracs MLS as distributed by MLS GRID
- $224,9001 bd1 ba420 sqft685 River Rd #303, Gatlinburg, TN 37738For SaleMLS ID #1343211, Daniel Demers, Sell Your Home Services, LLC. East Tennessee Realtors
- $145,0001 bd1 ba560 sqft3710 Weber Rd #104-E, Gatlinburg, TN 37738For SaleMLS ID #3304388, Kelli Brewer. RealTracs MLS as distributed by MLS GRID
- $199,9991 bd1 ba560 sqft3710 Weber Rd #105-C, Gatlinburg, TN 37738For SaleMLS ID #3263295, Lucy Hood. RealTracs MLS as distributed by MLS GRID
- $175,0002 bd1 ba520 sqft4351 Manis Hollow Rd, Gatlinburg, TN 37738For SaleMLS ID #3311801, Daniel Toledo. RealTracs MLS as distributed by MLS GRID
- $279,0002 bd2 ba742 sqft354 E Holly Ridge Rd Unit 301, Gatlinburg, TN 37738For SaleMLS ID #3305343, Madeline Blom. RealTracs MLS as distributed by MLS GRID
- $255,0002 bd2 ba750 sqft3710 Weber Rd #104-C, Gatlinburg, TN 37738For SaleMLS ID #3304389, Kelli Brewer. RealTracs MLS as distributed by MLS GRID
- $199,9002 bd1 ba703 sqft3710 Weber Rd #307-C, Gatlinburg, TN 37738For SaleMLS ID #1332547, Teagan Tilson, Elite Realty. East Tennessee Realtors
- $249,9001 bd1 ba420 sqft685 River Rd #306, Gatlinburg, TN 37738For SaleMLS ID #3278418, Megan Murphy. RealTracs MLS as distributed by MLS GRID
- $270,0001 bd1 ba574 sqft306 Baskins Creek Rd #305, Gatlinburg, TN 37738For SaleMLS ID #311181, The Jason White Team. GSMAR, GSMMLS
- $169,9001 bd1 ba560 sqft3710 Weber Rd #B-202, Gatlinburg, TN 37738For SaleMLS ID #1344463, Teagan Tilson, Elite Realty. East Tennessee Realtors
