This is the one you have been waiting for and now with a PRICE IMPROVEMENTI! This stunning home is located in the famed community of Sunset Ridge. This Bill Clark Homes built ''Lanai II'' plan is everything on the wish list and more!! Situated at the end of a quiet cul-de-sac with a fenced in backyard, sits this beautiful home. The first floor has a split floor plan with guest bedrooms in the front, and the master bedroom is located in the back of the home for maximum privacy. The open floor plan with tall ceilings make it so light & bright! The living room has a fireplace and built-ins for a welcoming gathering space. It features a gourmet kitchen with stainless appliances & level 3 granite countertops. The oversized screened-in porch leads to a very private & large fenced in backyard—perfect for entertaining and grilling with additional patio space. The bonus room upstairs features a full bathroom (4th bedroom) with closet & is an ideal retreat for an additional guest bedroom, mancave or hobby room. This home is loaded with storage including HUGE closets and a LOT of walk- in attic storage! Home also includes a whole house generator! Sunset Ridge is one of the most desirable communities in the area since outside landscaping & lawncare is included in your HOA's along with clubhouse, pool, fitness center, sidewalks and more! The location can't be beat! You are just down the street from several grocery stores, restaurants, coffee shops, bookstores, bakeries, dozens of golf courses and Famed Sunset Beach and Ocean Isle Beach. Sunset Beach was ranked one of the top beaches in the world by National Geographic magazine. Come see this one before it's gone!
Sold for $467,500
$467,500
1260 Temeraire Court SW, Ocean Isle Beach, NC 28469
4beds
2,270sqft
Single Family Residence
Built in 2016
0.26 Acres Lot
$486,500 Zestimate®
$206/sqft
$2,266 Estimated rent
Home value
$486,500
$462,000 - $511,000
$2,266/mo
Zestimate® history
Owner options
List your home for rent
$2,266/mo
Rent Zestimate®
Find your next renter with Zillow Rental Manager. Plus, with online applications, you can quickly screen prospective tenants – for free.
$2,266/mo
Rent Zestimate®
Refinance and save
$2,783/mo
Est. payment
Refinancing to a lower rate could help reduce your monthly payments and save thousands over the life of the loan.
$2,783/mo
Est. payment
Explore your selling options
Work with a Zillow partner agent
Leverage their expertise and Zillow's premium Showcase listings to get your home seen by more buyers.
Get startedList with your own agent
Get your home in front of millions of buyers by listing it on Zillow.
Learn how to do itSell it yourself
Take full control of how buyers see your home on Zillow by listing For Sale by Owner (FSBO).
List your homeWhat's special
Dozens of golf coursesTall ceilingsHuge closetsFitness centerBonus roomOpen floor planGrocery stores
Zillow last checked:
Listing updated:
Listed by:
Suzanne M Polino 910-477-1378,
ASAP Realty
Bought with:
Suzanne M Polino, 276130
ASAP Realty
Source: Hive MLS,MLS#: 100416414 Originating MLS: Brunswick County Association of Realtors
Originating MLS: Brunswick County Association of RealtorsFacts & features
Interior
Bedrooms & bathrooms
- Bedrooms: 4
- Bathrooms: 3
- Full bathrooms: 3
Rooms
- Room types: Fnshd Room over Garage, Master Bedroom
Primary bedroom
- Description: suite
- Level: First
- Dimensions: 27 x 20
Other
- Level: Second
- Dimensions: 20 x 21
Heating
- Fireplace(s), Heat Pump, Electric
Cooling
- Heat Pump, Zoned
Appliances
- Included: Gas Cooktop, Built-In Microwave, Refrigerator, Disposal, Dishwasher, Wall Oven
- Laundry: Dryer Hookup, Washer Hookup, Laundry Room
Features
- Master Downstairs, Walk-in Closet(s), Tray Ceiling(s), High Ceilings, Bookcases, Kitchen Island, Ceiling Fan(s), Pantry, Blinds/Shades, Gas Log, Walk-In Closet(s)
- Flooring: Carpet, Laminate, Wood
- Doors: Storm Door(s)
- Attic: Floored,Walk-In
- Has fireplace: Yes
- Fireplace features: Gas Log
Interior area
- Total structure area: 2,270
- Total interior livable area: 2,270 sqft
Property
Parking
- Total spaces: 2
- Parking features: Paved
Features
- Levels: One and One Half
- Stories: 1
- Patio & porch: Covered, Patio, Porch, Screened
- Exterior features: Irrigation System, Storm Doors
- Pool features: See Remarks
- Fencing: Back Yard,Metal/Ornamental
- Waterfront features: None
Lot
- Size: 0.26 Acres
- Dimensions: 132 x 38 x 95 x 133 (irregular)
- Features: Cul-De-Sac
Details
- Parcel number: 242fl006
- Zoning: R
- Special conditions: Standard
Construction
Type & style
- Home type: SingleFamily
- Property subtype: Single Family Residence
Materials
- Vinyl Siding
- Foundation: Slab
- Roof: Architectural Shingle
Condition
- New construction: No
- Year built: 2016
Utilities & green energy
- Sewer: Public Sewer
- Water: Public
- Utilities for property: Sewer Available, Water Available
Community & HOA
Community
- Subdivision: Sunset Ridge
HOA
- Has HOA: Yes
- Amenities included: Clubhouse, Pool, Fitness Center, Maintenance Common Areas, Maintenance Grounds, Management, Picnic Area, Sidewalks, Street Lights, Trail(s)
- HOA fee: $1,860 monthly
- HOA name: Premier Management
- HOA phone: 910-679-3012
Location
- Region: Ocean Isle Beach
Financial & listing details
- Price per square foot: $206/sqft
- Tax assessed value: $451,890
- Annual tax amount: $1,944
- Date on market: 7/25/2025
- Cumulative days on market: 84 days
- Listing agreement: Exclusive Right To Sell
- Listing terms: Cash,Conventional
- Road surface type: Paved
Price history
| Date | Event | Price |
|---|---|---|
| 4/1/2024 | Sold | $467,500-6.3%$206/sqft |
Source:  Hive MLS #100416414 Report a problem Hive MLS #100416414 Report a problem | ||
| 2/21/2024 | Pending sale | $499,000$220/sqft |
Source: Hive MLS #100416414 Report a problem | ||
| 2/14/2024 | Price change | $499,000-2.5%$220/sqft |
Source: Hive MLS #100416414 Report a problem | ||
| 2/1/2024 | Price change | $512,000-2.5%$226/sqft |
Source: Hive MLS #100416414 Report a problem | ||
| 1/12/2024 | Price change | $524,900-2.8%$231/sqft |
Source: Hive MLS #100416414 Report a problem | ||
| 11/28/2023 | Listed for sale | $539,900+81.8%$238/sqft |
Source: Hive MLS #100416414 Report a problem | ||
| 4/15/2016 | Sold | $297,000$131/sqft |
Source: Public Record Report a problem | ||
Public tax history
| Year | Property taxes | Tax assessment |
|---|---|---|
| 2025 | $1,945 | $451,890 |
| 2024 | $1,945 +0.1% | $451,890 |
| 2023 | $1,944 +5.3% | $451,890 +51.3% |
| 2022 | $1,847 +0% | $298,580 |
| 2021 | $1,847 | $298,580 |
| 2020 | $1,847 | $298,580 |
| 2019 | $1,847 +6.3% | $298,580 +308.2% |
| 2018 | $1,737 +477.2% | $73,140 +15.4% |
| 2017 | $301 | $63,360 +5.6% |
| 2016 | $301 | $60,000 |
Find assessor info on the county website
Neighborhood: 28469
Nearby homes
- $382,1003 bd3 ba2.1k sqft1261 Temeraire Ct, Ocean Isle Beach, NC 28469Off Market
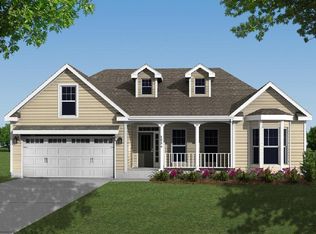
- $529,0003 bd2 ba2.2k sqft1282 Temeraire Ct, Ocean Isle Beach, NC 28469Off Market
- $492,0003 bd3 ba2.1k sqft1261 Temeraire Ct SW, Ocean Isle Beach, NC 28469Sold

- $593,2003 bd3 ba2.3k sqft1264 Temeraire Ct SW, Ocean Isle Beach, NC 28469Off Market
- $424,5003 bd2 ba1.7k sqft7115 Ascension Dr SW, Ocean Isle Beach, NC 28469Off Market
- $361,8003 bd2 ba1.5k sqft7087 Ascension, Ocean Isle Beach, NC 28469Off Market
- $475,6003 bd2 ba2k sqft7116 Sevilleen Dr SW, Ocean Isle Beach, NC 28469Off Market
- $430,0003 bd2 ba2.1k sqft7111 Ascension Dr SW, Ocean Isle Beach, NC 28469Sold
Nearby schools
GreatSchools rating
- 4/10Jessie Mae Monroe ElementaryGrades: PK-5Distance: 4.3 mi
- 4/10Shallotte MiddleGrades: 6-8Distance: 6.9 mi
- 4/10West Brunswick HighGrades: 9-12Distance: 6.6 mi
Get a cash offer in 3 minutes
Find out how much your home could sell for in as little as 3 minutes with a no-obligation cash offer.
Estimated market value
$486,500
Get a cash offer in 3 minutes
Find out how much your home could sell for in as little as 3 minutes with a no-obligation cash offer.
Estimated market value
$486,500
- North Carolina
- Brunswick County
- Ocean Isle Beach
- 28469
- 1260 Temeraire Court SW
Nearby cities
Nearby zip codes
Other Ocean Isle Beach Topics
- Apartments for Rent in 28469
- Houses for Sale in 28469
- Houses for Rent in 28469
- 28469 Real Estate
- Ocean Isle Beach Condos
- Houses for Sale in Ocean Isle Beach
- Newest Listings in Ocean Isle Beach
- Ocean Isle Beach Home Values
- Ocean Isle Beach Real Estate Agents
- Ocean Isle Beach Refinance
- Ocean Isle Beach Mortgage Rates
