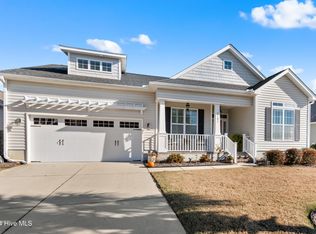
Let's Talk Curb Appeal First! Welcome to 7111 Ascension Drive, a beautifully maintained Bill Clark home in the sought-after community of Sunset Ridge in Ocean Isle Beach. Tucked away on a quiet street, this home offers privacy, space, and an easy coastal lifestyle. This beauty sits on a gently sloping manicured lot offering panoramic view of neighborhood and easy access to oversized garage! Stepping inside you'll find an open floor plan with engineered wood flooring and LVP flooring as well. *Siding replaced as of 3/13/2026. The kitchen is a chef's dream, bright and open with granite countertops and backsplash. It gets better! From the moment you arrive, you'll notice the exceptional attention to detail that include Plantation Shutters throughout for that extra touch! Owner's retreat is tucked away to the rear and offering privacy and the large walk-in closet you are looking for. The Eze-Breeze Porch, patio as well as front porch all feature stamped concrete surfaces. A bonus room over the garage is ideal for guest room, play room , office or that ''sports retreat''. Sunset Ridge is ideally located near restaurants, grocery shopping and more. Sunset Beach and Ocean Isle beaches are only minutes away. More restaurants are available in Ocean Isle Beach, Shallotte, Little River, SC and Myrtle Beach.
Sold for $430,000
Zestimate®
$430,000
7111 Ascension Drive SW, Ocean Isle Beach, NC 28469
3beds
2,156sqft
Single Family Residence
Built in 2016
8,712 Square Feet Lot
$430,000 Zestimate®
$199/sqft
$2,345 Estimated rent
Home value
$430,000
$409,000 - $452,000
$2,345/mo
Zestimate® history
Owner options
List your home for rent
$2,345/mo
Rent Zestimate®
Find your next renter with Zillow Rental Manager. Plus, with online applications, you can quickly screen prospective tenants – for free.
$2,345/mo
Rent Zestimate®
Refinance and save
$4,506/mo
Est. payment
Refinancing to a lower rate could help reduce your monthly payments and save thousands over the life of the loan.
$4,506/mo
Est. payment
Explore your selling options
Work with a Zillow partner agent
Leverage their expertise and Zillow's premium Showcase listings to get your home seen by more buyers.
Get startedList with your own agent
Get your home in front of millions of buyers by listing it on Zillow.
Learn how to do itSell it yourself
Take full control of how buyers see your home on Zillow by listing For Sale by Owner (FSBO).
List your homeWhat's special
Eze-breeze porchOpen floor planEngineered wood flooringLvp flooringGently sloping manicured lotLarge walk-in closetPanoramic view of neighborhood
Zillow last checked:
Listing updated:
Listed by:
Susan Forrester 678-923-4276,
Coldwell Banker Sea Coast Advantage
Bought with:
Heather M LaMora, 313977
Coldwell Banker Sea Coast Advantage
Source: Hive MLS,MLS#: 100540800 Originating MLS: Brunswick County Association of Realtors
Originating MLS: Brunswick County Association of RealtorsFacts & features
Interior
Bedrooms & bathrooms
- Bedrooms: 3
- Bathrooms: 2
- Full bathrooms: 2
Rooms
- Room types: Master Bedroom, Bedroom 2, Bedroom 3, Living Room, Laundry, Dining Room
Primary bedroom
- Level: First
Bedroom 2
- Level: First
Bedroom 3
- Level: First
Kitchen
- Level: First
Kitchen
- Level: First
Laundry
- Level: First
Living room
- Level: First
Heating
- Heat Pump, Electric, Forced Air
Cooling
- Central Air, Heat Pump
Appliances
- Included: Electric Oven, Dryer, Dishwasher
- Laundry: Laundry Room
Features
- Walk-in Closet(s), Tray Ceiling(s), High Ceilings, Entrance Foyer, Solid Surface, Kitchen Island, Ceiling Fan(s), Pantry, Walk-in Shower, Walk-In Closet(s)
- Flooring: LVT/LVP, Carpet, Wood
- Doors: Storm Door(s)
- Windows: Thermal Windows
- Basement: None
- Attic: Permanent Stairs
- Has fireplace: No
Interior area
- Total structure area: 2,156
- Total interior livable area: 2,156 sqft
Property
Parking
- Total spaces: 4
- Parking features: Garage Faces Front, Concrete
- Attached garage spaces: 2
- Uncovered spaces: 2
Features
- Levels: Two
- Stories: 2
- Patio & porch: Enclosed, Patio, Porch, See Remarks
- Exterior features: Irrigation System, Cluster Mailboxes, Storm Doors
- Pool features: None
- Fencing: None
- Has view: Yes
- View description: See Remarks
- Frontage type: See Remarks
Lot
- Size: 8,712 Square Feet
- Dimensions: 65' x 137' x 64' x 139'
Details
- Parcel number: 242fm016
- Zoning: CO-SBR-6000
- Special conditions: Standard
Construction
Type & style
- Home type: SingleFamily
- Property subtype: Single Family Residence
Materials
- Vinyl Siding, Wood Frame
- Foundation: Slab
- Roof: Shingle
Condition
- New construction: No
- Year built: 2016
Utilities & green energy
- Sewer: Public Sewer
- Water: Public
- Utilities for property: Sewer Connected, Water Connected
Community & HOA
Community
- Security: Smoke Detector(s)
- Subdivision: Sunset Ridge
HOA
- Has HOA: Yes
- Amenities included: Clubhouse, Pool, Fitness Center, Maintenance Common Areas, Maintenance Grounds, Management, Meeting Room, Sidewalks, Street Lights
- HOA fee: $1,940 annually
- HOA name: Premier Management
Location
- Region: Ocean Isle Beach
Financial & listing details
- Price per square foot: $199/sqft
- Tax assessed value: $462,620
- Annual tax amount: $1,982
- Date on market: 11/12/2025
- Cumulative days on market: 182 days
- Listing agreement: Exclusive Right To Sell
- Listing terms: Cash,Conventional,FHA,VA Loan
- Road surface type: Paved
Price history
| Date | Event | Price |
|---|---|---|
| 7/1/2026 | Sold | $430,000-2.3%$199/sqft |
Source:  Hive MLS #100540800 Report a problem Hive MLS #100540800 Report a problem | ||
| 6/16/2026 | Pending sale | $440,000$204/sqft |
Source: Hive MLS #100540800 Report a problem | ||
| 5/12/2026 | Contingent | $440,000$204/sqft |
Source: Hive MLS #100540800 Report a problem | ||
| 5/1/2026 | Price change | $440,000-2.2%$204/sqft |
Source: Hive MLS #100540800 Report a problem | ||
| 4/6/2026 | Price change | $450,000-3.2%$209/sqft |
Source: Hive MLS #100540800 Report a problem | ||
| 11/29/2025 | Price change | $465,000-3.1%$216/sqft |
Source: Hive MLS #100540800 Report a problem | ||
| 11/12/2025 | Listed for sale | $479,900+83.5%$223/sqft |
Source: Hive MLS #100540800 Report a problem | ||
| 7/15/2016 | Sold | $261,500$121/sqft |
Source: Public Record Report a problem | ||
Public tax history
| Year | Property taxes | Tax assessment |
|---|---|---|
| 2025 | $1,982 | $462,620 |
| 2024 | $1,982 +0.1% | $462,620 |
| 2023 | $1,981 +7% | $462,620 +54.3% |
| 2022 | $1,852 0% | $299,730 |
| 2021 | $1,852 | $299,730 |
| 2020 | $1,852 | $299,730 |
| 2019 | -- | $299,730 +378.4% |
| 2018 | -- | $62,650 |
| 2017 | -- | $62,650 |
Find assessor info on the county website
Neighborhood: 28469
Nearby homes
- $468,5004 bd3 ba2.2k sqft7107 Ascension Dr SW, Ocean Isle Beach, NC 28469Sold
- $425,9003 bd2 ba1.7k sqft7115 Ascension Dr SW, Ocean Isle Beach, NC 28469Off Market
- $356,4003 bd2 ba1.5k sqft7087 Ascension, Ocean Isle Beach, NC 28469Off Market
- $590,8003 bd3 ba2.3k sqft1264 Temeraire Ct SW, Ocean Isle Beach, NC 28469Off Market
- $397,6003 bd2 ba1.5k sqft7101 Ascension Dr SW, Ocean Isle Beach, NC 28469Off Market
- $437,3003 bd2 ba1.7k sqft7119 Ascension Dr SW, Ocean Isle Beach, NC 28469Off Market
- $467,5004 bd3 ba2.2k sqft1260 Temeraire Ct SW, Ocean Isle Beach, NC 28469Sold
- $396,4002 bd2 ba1.8k sqft7093 Ascension Dr SW, Ocean Isle Beach, NC 28469Off Market
Nearby schools
GreatSchools rating
- 4/10Jessie Mae Monroe ElementaryGrades: PK-5Distance: 4.3 mi
- 4/10Shallotte MiddleGrades: 6-8Distance: 6.9 mi
- 4/10West Brunswick HighGrades: 9-12Distance: 6.6 mi
Schools provided by the listing agent
- Elementary: Jessie Mae Monroe Elementary
- Middle: Shallotte Middle
- High: West Brunswick
Source: Hive MLS. This data may not be complete. We recommend contacting the local school district to confirm school assignments for this home.
Get a cash offer in 3 minutes
Find out how much your home could sell for in as little as 3 minutes with a no-obligation cash offer.
Estimated market value
$430,000
Get a cash offer in 3 minutes
Find out how much your home could sell for in as little as 3 minutes with a no-obligation cash offer.
Estimated market value
$430,000
- North Carolina
- Brunswick County
- Ocean Isle Beach
- 28469
- 7111 Ascension Drive SW
Nearby cities
Nearby zip codes
Other Ocean Isle Beach Topics
- Apartments for Rent in 28469
- Houses for Sale in 28469
- Houses for Rent in 28469
- 28469 Real Estate
- Ocean Isle Beach Condos
- Houses for Sale in Ocean Isle Beach
- Newest Listings in Ocean Isle Beach
- Ocean Isle Beach Home Values
- Ocean Isle Beach Real Estate Agents
- Ocean Isle Beach Refinance
- Ocean Isle Beach Mortgage Rates
