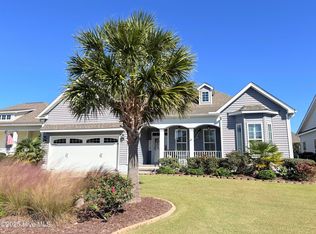
Welcome to this beautiful, one family-owned, custom home in the community of Sunset Ridge. Character, uniqueness and quality are here waiting for you to make this house, your home! The friendly covered porch welcomes you into beautiful wood floors, wainscoting entryway and an open floor plan. The open kitchen has tall cabinets, a pantry and granite countertops overlooking the entire living area. Enjoy being apart of all the entertaining! Wainscoting continues into your eat-in dining area followed by plantation shutters throughout the entire ground floor. The living room offers a gas fireplace, complete with built-in bookshelves. A spacious Carolina Room leads you out to a huge fenced in yard! All three ground floor bedrooms are separated for privacy and enjoyment. Inside the master bedroom you will be blown away at the massive walk in closet! The bathroom is complete with a soaking tub, walk in shower and double sinks! Upstairs you'll love the additional bedroom with full bathroom, storage including a walk in partially floored attic! The community pool is just around the corner for your enjoyment as well as lawn maintenance to free up your time! Less than 10 minutes to TWO neighboring beaches, many award winning golf courses and a short drive to all the excitement of Wilmington and Myrtle Beach- this home is truly a rare find, so come out and see it before it's gone!
Sold for $468,500
$468,500
7107 Ascension Drive SW, Ocean Isle Beach, NC 28469
4beds
2,260sqft
Single Family Residence
Built in 2017
8,712 Square Feet Lot
$469,400 Zestimate®
$207/sqft
$2,319 Estimated rent
Home value
$469,400
$422,000 - $521,000
$2,319/mo
Zestimate® history
Owner options
List your home for rent
$2,319/mo
Rent Zestimate®
Find your next renter with Zillow Rental Manager. Plus, with online applications, you can quickly screen prospective tenants – for free.
$2,319/mo
Rent Zestimate®
Refinance and save
$2,768/mo
Est. payment
Refinancing to a lower rate could help reduce your monthly payments and save thousands over the life of the loan.
$2,768/mo
Est. payment
Explore your selling options
Work with a Zillow partner agent
Leverage their expertise and Zillow's premium Showcase listings to get your home seen by more buyers.
Get startedList with your own agent
Get your home in front of millions of buyers by listing it on Zillow.
Learn how to do itSell it yourself
Take full control of how buyers see your home on Zillow by listing For Sale by Owner (FSBO).
List your homeWhat's special
Zillow last checked:
Listing updated:
Listed by:
Mia K Bryans 704-960-6208,
Coldwell Banker Sea Coast Advantage
Bought with:
Claire E Yoder, 323373
Coldwell Banker Sloane
Source: Hive MLS,MLS#: 100479717 Originating MLS: Brunswick County Association of Realtors
Originating MLS: Brunswick County Association of RealtorsFacts & features
Interior
Bedrooms & bathrooms
- Bedrooms: 4
- Bathrooms: 3
- Full bathrooms: 3
Primary bedroom
- Level: Primary Living Area
Dining room
- Features: Combination
Heating
- Heat Pump, Electric
Cooling
- Central Air
Appliances
- Included: Electric Cooktop, Built-In Microwave, Refrigerator, Dishwasher
- Laundry: Laundry Room
Features
- Master Downstairs, Walk-in Closet(s), High Ceilings, Mud Room, Solid Surface, Bookcases, Ceiling Fan(s), Pantry, Walk-in Shower, Blinds/Shades, Gas Log, Walk-In Closet(s)
- Flooring: Carpet, Tile, Wood
- Attic: Partially Floored
- Has fireplace: Yes
- Fireplace features: Gas Log
Interior area
- Total structure area: 2,260
- Total interior livable area: 2,260 sqft
Property
Parking
- Total spaces: 2
- Parking features: On Site
Features
- Levels: Two
- Stories: 2
- Patio & porch: Patio, Porch
- Fencing: Back Yard
Lot
- Size: 8,712 Square Feet
- Dimensions: 74' x 134' x 55' x 138'
Details
- Parcel number: 242fm017
- Zoning: Co-Sbr-6000
- Special conditions: Standard
Construction
Type & style
- Home type: SingleFamily
- Property subtype: Single Family Residence
Materials
- Vinyl Siding
- Foundation: Raised, Slab
- Roof: Shingle
Condition
- New construction: No
- Year built: 2017
Utilities & green energy
- Sewer: Public Sewer
- Water: Public
- Utilities for property: Sewer Available, Water Available
Community & HOA
Community
- Security: Fire Sprinkler System, Smoke Detector(s)
- Subdivision: Sunset Ridge
HOA
- Has HOA: Yes
- Amenities included: Clubhouse, Pool, Fitness Center, Maintenance Common Areas, Maintenance Grounds, Street Lights
- HOA fee: $1,900 monthly
- HOA name: Premier Management
- HOA phone: 910-679-3012
Location
- Region: Ocean Isle Beach
Financial & listing details
- Price per square foot: $207/sqft
- Tax assessed value: $457,150
- Annual tax amount: $1,963
- Date on market: 8/14/2025
- Cumulative days on market: 64 days
- Listing agreement: Exclusive Right To Sell
- Listing terms: Cash,Conventional,FHA,VA Loan
Price history
| Date | Event | Price |
|---|---|---|
| 9/26/2025 | Listing removed | $2,600$1/sqft |
Source: Hive MLS #100512220 Report a problem | ||
| 7/11/2025 | Price change | $2,600-3.7%$1/sqft |
Source: Hive MLS #100512220 Report a problem | ||
| 6/19/2025 | Price change | $2,700+8%$1/sqft |
Source: Hive MLS #100512220 Report a problem | ||
| 6/6/2025 | Listed for rent | $2,500$1/sqft |
Source: Hive MLS #100512220 Report a problem | ||
| 4/16/2025 | Sold | $468,500-2.3%$207/sqft |
Source:  Hive MLS #100479717 Report a problem Hive MLS #100479717 Report a problem | ||
| 2/26/2025 | Contingent | $479,500$212/sqft |
Source: Hive MLS #100479717 Report a problem | ||
| 1/30/2025 | Listed for sale | $479,500$212/sqft |
Source: Hive MLS #100479717 Report a problem | ||
| 1/17/2025 | Contingent | $479,500$212/sqft |
Source: Hive MLS #100479717 Report a problem | ||
| 12/12/2024 | Listed for sale | $479,500-2%$212/sqft |
Source: Hive MLS #100479717 Report a problem | ||
| 10/9/2024 | Listing removed | $489,500$217/sqft |
Source: Hive MLS #100448802 Report a problem | ||
| 8/11/2024 | Price change | $489,500-4%$217/sqft |
Source: Hive MLS #100448802 Report a problem | ||
| 6/6/2024 | Listed for sale | $510,000+85.1%$226/sqft |
Source: Hive MLS #100448802 Report a problem | ||
| 4/4/2017 | Sold | $275,500$122/sqft |
Source: Hive MLS #100017317 Report a problem | ||
Public tax history
| Year | Property taxes | Tax assessment |
|---|---|---|
| 2025 | $1,963 | $457,150 |
| 2024 | $1,963 +0.1% | $457,150 |
| 2023 | $1,962 +4.3% | $457,150 +49.6% |
| 2022 | $1,881 +0% | $305,590 |
| 2021 | $1,881 | $305,590 |
| 2020 | $1,881 | $305,590 |
| 2019 | $1,881 +7.5% | $305,590 +386.3% |
| 2018 | $1,750 | $62,840 |
| 2017 | -- | $62,840 |
Find assessor info on the county website
Neighborhood: 28469
Nearby homes
- $391,9003 bd2 ba1.5k sqft7101 Ascension Dr SW, Ocean Isle Beach, NC 28469Off Market
- $430,0003 bd2 ba2.1k sqft7111 Ascension Dr SW, Ocean Isle Beach, NC 28469Sold
- $359,1003 bd2 ba1.5k sqft7087 Ascension, Ocean Isle Beach, NC 28469Off Market
- $391,7002 bd2 ba1.8k sqft7093 Ascension Dr SW, Ocean Isle Beach, NC 28469Off Market
- $588,1003 bd3 ba2.3k sqft1264 Temeraire Ct SW, Ocean Isle Beach, NC 28469Off Market
- $421,6003 bd2 ba1.7k sqft7115 Ascension Dr SW, Ocean Isle Beach, NC 28469Off Market
- $573,7004 bd3 ba2.4k sqft1270 Temeraire Ct SW, Ocean Isle Beach, NC 28469Off Market
- $512,4003 bd3 ba2.5k sqft7131 Ascension Dr SW, Ocean Isle Beach, NC 28469Off Market
Nearby schools
GreatSchools rating
- 4/10Jessie Mae Monroe ElementaryGrades: PK-5Distance: 4.4 mi
- 4/10Shallotte MiddleGrades: 6-8Distance: 6.9 mi
- 4/10West Brunswick HighGrades: 9-12Distance: 6.6 mi
Schools provided by the listing agent
- Elementary: Jessie Mae Monroe Elementary
- Middle: Shallotte Middle
- High: West Brunswick
Source: Hive MLS. This data may not be complete. We recommend contacting the local school district to confirm school assignments for this home.
Get a cash offer in 3 minutes
Find out how much your home could sell for in as little as 3 minutes with a no-obligation cash offer.
Estimated market value
$469,400
Get a cash offer in 3 minutes
Find out how much your home could sell for in as little as 3 minutes with a no-obligation cash offer.
Estimated market value
$469,400
- North Carolina
- Brunswick County
- Ocean Isle Beach
- 28469
- 7107 Ascension Drive SW
Nearby cities
Nearby zip codes
Other Ocean Isle Beach Topics
- Apartments for Rent in 28469
- Houses for Sale in 28469
- Houses for Rent in 28469
- 28469 Real Estate
- Ocean Isle Beach Condos
- Houses for Sale in Ocean Isle Beach
- Newest Listings in Ocean Isle Beach
- Ocean Isle Beach Home Values
- Ocean Isle Beach Real Estate Agents
- Ocean Isle Beach Refinance
- Ocean Isle Beach Mortgage Rates
