Convenient location, large private lot, and incredible layout in the tranquil neighborhood of Meadow Ridge! All 4 bedrooms are located on the main level, with an additional bonus room over the 2 car attached garage of this 2083sf home. Vaulted ceilings and an open concept contribute to the spacious feel of the interior. The primary suite boasts a large bedroom, 3 closets, a soaker tub and double vanities with cultured marble tops. The additional 3 bedrooms are located on the opposite side of the home. New carpets throughout the main level and white plantation style blinds on all windows. So many assurances - freshly pumped septic, original owners, termite bond, architectural shingles and full gutter system. The kitchen boasts granite countertops, tile backsplash, recessed lighting, a pantry and stainless-steel appliances INCLUDING refrigerator. The laundry room is tucked off the kitchen for convenience. Enjoy proximity to parks, schools, dining, shopping, and medical care. No HOA!
Sold for $386,900
$386,900
1260 Whitney Drive, Aberdeen, NC 28315
4beds
2,083sqft
Single Family Residence
Built in 2018
0.69 Acres Lot
$403,800 Zestimate®
$186/sqft
$2,413 Estimated rent
Home value
$403,800
$384,000 - $424,000
$2,413/mo
Zestimate® history
Owner options
List your home for rent
$2,413/mo
Rent Zestimate®
Find your next renter with Zillow Rental Manager. Plus, with online applications, you can quickly screen prospective tenants – for free.
$2,413/mo
Rent Zestimate®
Refinance and save
$2,292/mo
Est. payment
Refinancing to a lower rate could help reduce your monthly payments and save thousands over the life of the loan.
$2,292/mo
Est. payment
Explore your selling options
Work with a Zillow partner agent
Leverage their expertise and Zillow's premium Showcase listings to get your home seen by more buyers.
Get startedList with your own agent
Get your home in front of millions of buyers by listing it on Zillow.
Learn how to do itSell it yourself
Take full control of how buyers see your home on Zillow by listing For Sale by Owner (FSBO).
List your homeWhat's special
Termite bondVaulted ceilingsRecessed lightingNew carpets throughoutArchitectural shinglesLaundry roomGranite countertops
Zillow last checked:
Listing updated:
Listed by:
Clio Carroll 860-368-9728,
Keller Williams Pinehurst
Bought with:
Simmons Becker, 346411
Keller Williams Pinehurst
Source: Hive MLS,MLS#: 100428279 Originating MLS: Mid Carolina Regional MLS
Originating MLS: Mid Carolina Regional MLSFacts & features
Interior
Bedrooms & bathrooms
- Bedrooms: 4
- Bathrooms: 3
- Full bathrooms: 3
Rooms
- Room types: Master Bedroom, Bedroom 2, Bedroom 3, Bedroom 4, Kitchen, Dining Room, Living Room, Bonus Room, Laundry, Bathroom 1, Bathroom 2, Bathroom 3
Primary bedroom
- Level: Main
- Dimensions: 15.5 x 13
Bedroom 2
- Level: Main
- Dimensions: 10 x 10
Bedroom 3
- Level: Main
- Dimensions: 11 x 11
Bedroom 4
- Level: Main
- Dimensions: 11 x 11.5
Bathroom 1
- Level: Main
- Dimensions: 8.5 x 9.5
Bathroom 2
- Level: Main
- Dimensions: 7.5 x 5
Bathroom 3
- Level: Upper
- Dimensions: 9 x 5
Bonus room
- Level: Upper
- Dimensions: 12 x 20
Dining room
- Level: Main
- Dimensions: 13 x 11.5
Kitchen
- Level: Main
- Dimensions: 11.5 x 11.5
Laundry
- Level: Main
- Dimensions: 5.5 x 7
Living room
- Level: Main
- Dimensions: 15 x 16.5
Heating
- Forced Air, Heat Pump, Zoned, Electric
Cooling
- Central Air, Heat Pump, Zoned
Appliances
- Included: Electric Oven, Built-In Microwave, Refrigerator, Dishwasher
- Laundry: Dryer Hookup, Washer Hookup, Laundry Room
Features
- Master Downstairs, Walk-in Closet(s), Vaulted Ceiling(s), High Ceilings, Kitchen Island, Ceiling Fan(s), Pantry, Walk-in Shower, Blinds/Shades, Walk-In Closet(s)
- Flooring: Carpet, LVT/LVP, Vinyl
- Windows: Thermal Windows
- Basement: None
- Attic: Access Only,Partially Floored
Interior area
- Total structure area: 2,083
- Total interior livable area: 2,083 sqft
Property
Parking
- Total spaces: 2
- Parking features: Garage Faces Side, Attached, Concrete, Garage Door Opener
- Has attached garage: Yes
Features
- Levels: One and One Half
- Stories: 1
- Patio & porch: Covered, Deck, Porch
- Fencing: None
Lot
- Size: 0.69 Acres
- Dimensions: 100 x 300 x 100 x 300
Details
- Parcel number: 20160615
- Zoning: R-20
- Special conditions: Standard
Construction
Type & style
- Home type: SingleFamily
- Property subtype: Single Family Residence
Materials
- Vinyl Siding, Stone Veneer
- Foundation: Crawl Space
- Roof: Architectural Shingle
Condition
- New construction: No
- Year built: 2018
Utilities & green energy
- Sewer: Septic Tank
- Water: Public
- Utilities for property: Water Available
Community & HOA
Community
- Security: Security Lights, Smoke Detector(s)
- Subdivision: Meadow Ridge
HOA
- Has HOA: No
- Amenities included: None
Location
- Region: Aberdeen
Financial & listing details
- Price per square foot: $186/sqft
- Tax assessed value: $337,410
- Annual tax amount: $2,657
- Date on market: 10/14/2025
- Cumulative days on market: 3 days
- Listing agreement: Exclusive Right To Sell
- Listing terms: Cash,Conventional,FHA,USDA Loan,VA Loan
- Road surface type: Paved
Price history
| Date | Event | Price |
|---|---|---|
| 4/2/2024 | Sold | $386,900$186/sqft |
Source:  Hive MLS #100428279 Report a problem Hive MLS #100428279 Report a problem | ||
| 2/22/2024 | Pending sale | $386,900$186/sqft |
Source: Hive MLS #100428279 Report a problem | ||
| 2/19/2024 | Listed for sale | $386,900+64.6%$186/sqft |
Source:  LPRMLS #720009 Report a problem LPRMLS #720009 Report a problem | ||
| 10/3/2019 | Sold | $235,000$113/sqft |
Source: Public Record Report a problem | ||
Public tax history
| Year | Property taxes | Tax assessment |
|---|---|---|
| 2024 | $2,590 -2.5% | $337,410 |
| 2023 | $2,657 +14% | $337,410 +12.1% |
| 2022 | $2,331 -2.4% | $300,970 +31% |
| 2021 | $2,389 | $229,690 |
| 2020 | $2,389 +617.8% | $229,690 |
| 2019 | $333 | $229,690 |
| 2018 | $333 | -- |
Find assessor info on the county website
Neighborhood: 28315
Nearby homes
- $418,1004 bd3 ba2.3k sqft1250 Whitney Dr, Aberdeen, NC 28315Off Market
- $416,1004 bd2 ba2.4k sqft1270 Whitney Dr, Aberdeen, NC 28315Off Market
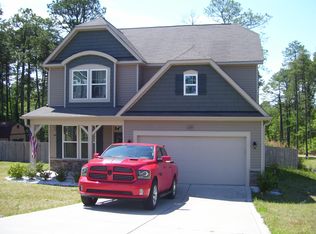
- $399,9993 bd3 ba2.3k sqft1240 Whitney Dr, Aberdeen, NC 28315Sold
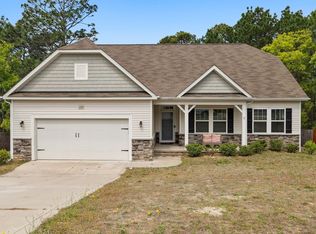
- $419,6004 bd2 ba1.9k sqft1290 Whitney Dr, Aberdeen, NC 28315Off Market
- $420,6004 bd3 ba2.2k sqft1230 Whitney Dr, Aberdeen, NC 28315Off Market
- $368,9004 bd2 ba2k sqft1255 Whitney Dr, Aberdeen, NC 28315Off Market
- $429,0004 bd3 ba2.3k sqft1465 Whitney Dr, Aberdeen, NC 28315Sold
- $365,9800.99 AcresTurning Leaf Way, Aberdeen, NC 28315Off Market
Nearby schools
GreatSchools rating
- 2/10Aberdeen Elementary SchoolGrades: PK-5Distance: 1.2 mi
- 6/10Southern Middle SchoolGrades: 6-8Distance: 2.9 mi
- 6/10Pinecrest High SchoolGrades: 9-12Distance: 3.7 mi
Get a cash offer in 3 minutes
Find out how much your home could sell for in as little as 3 minutes with a no-obligation cash offer.
Estimated market value
$403,800
Get a cash offer in 3 minutes
Find out how much your home could sell for in as little as 3 minutes with a no-obligation cash offer.
Estimated market value
$403,800
- North Carolina
- Moore County
- Aberdeen
- 28315
- 1260 Whitney Drive
Nearby cities
Nearby zip codes
Other Aberdeen Topics
