Skip main navigation
Active
  • $585,000

    12600 Dominion Dr, Fairhope, AL 36532

    4beds
    2,562sqft
    : 
    $3,487/mo
    Get pre-qualified
    Single Family Residence
    Built in 2005
    1.01 Acres Lot
    $-- Zestimate®
    $228/sqft
    $100/mo HOA

    What's special

    Double side entry garageTwo additional bedroomsSeparate formal dining roomGarden tubMultiple walk-in closetsSpacious over-one-acre lotKitchen features an island
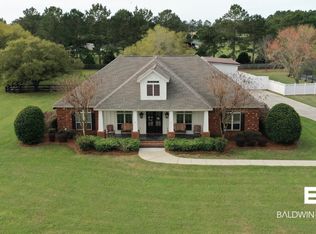
    Enjoy space, comfort, and a convenient location in this brick home situated on over an acre, just over a mile from the Weeks Bay boat launch and Weeks Bay Reserve. Inside, a spacious living room with a fireplace provides a welcoming gathering space, while a separate formal dining room offers plenty of room for entertaining. The kitchen features an island, double ovens, and a gas range, making it well equipped for everyday living and hosting. The spacious primary suite features an en suite bath with dual vanities, multiple walk-in closets, a garden tub, and separate shower. The home also offers two additional bedrooms that share a full hall bathroom, plus another bedroom with its own private full en suite bathroom—an ideal setup for guests or multigenerational living. A versatile bonus room with an attached half bath provides even more flexibility and could serve as a fifth bedroom, home office, playroom, or recreation room. Step outside to the screened back porch and enjoy the privacy and possibilities of the spacious, over-one-acre lot. Additional highlights include a double, side entry garage and a main HVAC unit replaced in 2024. With generous indoor and outdoor living spaces and convenient access to Weeks Bay, this property offers plenty of room to spread out and make it your own. Buyer to verify all information during due diligence.
    5 days
    824
    56

    Likely to sell faster than

    Zillow last checked:

    Listing updated:

    Listed by:

    Amber Frasier 251-215-1783,

    Waters Edge Realty

    Source: Baldwin Realtors,MLS#: 409701MLS Logo

      Facts & features

      Interior

      Bedrooms & bathrooms
      • Bedrooms: 4
      • Bathrooms: 4
      • Full bathrooms: 3
      • 1/2 bathrooms: 1
      Heating
      • Central
      Cooling
      • Electric
      Appliances
      • Included: Cooktop, Microwave, Dishwasher
      Features
      • En Suite, Internet, Ceiling Fan(s), Termite Contract
      • Flooring: Tile, Luxury Vinyl Plank
      • Number of fireplaces: 1
      • Fireplace features: Living Room
      Interior area
      • Total interior livable area: 2,562 sqft

      Property

      Parking
      • Parking features: Attached, Double Garage, Side Entrance, Garage Door Opener
      • Has garage: Yes
      Features
      • Stories: 2
      • Patio & porch: Rear Porch, Front Porch, Covered Patio, Porch Screened
      • Pool features: None
      • Waterfront features: No Waterfront
      Lot
      • Size: 1.01 Acres
      Details
      • Parcel number: 5607260001002.041
      • Special conditions: None

      Construction

      Type & style
      • Home type: SingleFamily
      • Architectural style: Other See Remarks
      • Property subtype: Single Family Residence
      Materials
      • Roof: Composition Shingle
      Condition
      • Year built: 2005

      Utilities & green energy

      • Utilities for property: Baldwin EMC, Fairhope Utilities, Cable

      Community & HOA

      Community
      • Features: Other
      • Security: Smoke Detector(s)
      • Subdivision: Dominion Farms
      HOA
      • Has HOA: Yes
      • Services included: Common Area Insurance, Common Area Maintenance
      • HOA fee: $1,200 annually
      • HOA name: Dominion Farms HOA
      • HOA phone: 815-263-4756
      Location
      • Region: Fairhope

      Financial & listing details

      • Price per square foot: $228/sqft
      • Tax assessed value: $438,000
      • Annual tax amount: $1,313
      • Date on market: 8/27/2026
      • Ownership type: Whole Full

        Estimated market value

        Not available

        Estimated sales range

        Not available

        Not available

        Price history

        DateEventPrice
        8/27/2026Listed for sale$585,000+110.4%$228/sqft
        Source: Baldwin Realtors #409701 Report a problem
        7/20/2012Sold$278,000-2.5%$109/sqft
        Source: Baldwin Realtors #184400 Report a problem
        2/29/2012Listed for sale$285,000-4.5%$111/sqft
        Source: Roberts Brothers Report a problem
        9/2/2011Listing removed$298,519$117/sqft
        Source: Roberts Brothers TREC #168370 Report a problem
        8/21/2010Price change$298,519-8.1%$117/sqft
        Source: Roberts Brothers #215336 Report a problem
        2/13/2010Listed for sale$325,000$127/sqft
        Source: Systems Engineering, Inc. #160197 Report a problem

        Public tax history

        YearProperty taxesTax assessment
        2025$1,313 +2.8%$43,820 +2.7%
        2024$1,278 +1.3%$42,680 +1.3%
        2023$1,261 $42,140 +15.2%
        2022-- $36,580 +16.8%
        2021$935 +3.9%$31,320 +2.7%
        2020$901 +14.2%$30,500 +2.4%
        2019$789 +8.1%$29,780 +7.7%
        2018$729 +10.5%$27,660 +9.8%
        2017$660 $25,180 -0.9%
        2016$660 -0.9%$25,400 +1%
        2015$666 +11.2%$25,140 +9.3%
        2014$599 $23,000 -50%
        2013$599 $46,000 +96.1%
        2011-- $23,460 +8.5%
        2010-- $21,620 -19.1%
        2009$703 +26.8%$26,720 +24.7%
        2008$555 -20%$21,420 -18.8%
        2007$694 +19.5%$26,380 +18.1%
        2006$581 -10.7%$22,340 -3.8%
        2005$650 $23,220
        Find assessor info on the county website

        Monthly payment

        Est. payment

        Payment breakdown

        Explore the cost of this home by adjusting the details. Changes won't be saved.
        All calculations are estimates and provided by Zillow, Inc. for informational purposes only. Actual amounts may vary.
        HOA fees may include property taxes on listings classified as Co-Ops. Contact the listing agent and/or owner for fee details.
        See how much you could borrow to make a competitive offer.

        Climate risks

        Neighborhood: 36532

        Getting around

        1 / 100
        Car-Dependent
        25 / 100
        Somewhat Bikeable

        Nearby schools

        GreatSchools rating
        Schools provided by the listing agent
        • Elementary: J. Larry Newton Elementary
        • Middle: Fairhope Middle
        • High: Fairhope High

        Source: Baldwin Realtors. This data may not be complete. We recommend contacting the local school district to confirm school assignments for this home.

        A local agent can set up tours, give advice and negotiate with sellers.

        Browse local experts