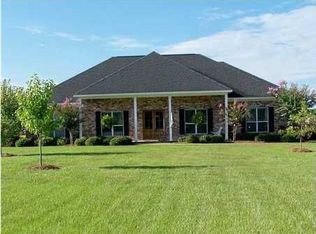
Nestled in sought-after Dominion Farms, picture yourself in this meticulously maintained traditional home resting on a serene 1-acre lot, bordered by expansive farmland for ultimate privacy. Adorned with mature oaks and professional landscaping, the property exudes curb appeal, highlighted by a stunning 75-year-old Japanese Curly Leaf Maple. Step onto the covered front porch and enter a haven of craftsmanship, boasting high tongue and groove wood ceilings, wood floors, and intricate moldings, bathed in natural light from abundant windows with plantation shutters throughout. The split floor plan makes smart use of space and is ideal for entertaining as well as everyday living. The gourmet kitchen features granite counters, custom cabinets, and stainless steel appliances. With two ensuite bedrooms and two sharing a Jack and Jill bath downstairs and another ensuite bedroom upstairs, the home offers spacious rooms and ample storage. The primary suite opens to a patio and boasts a luxurious travertine shower, jetted tub, dual vanities, and 2 walk-in closets. The versatile upstairs ensuite bedroom doubles as a bonus room and opens to a partially finished attic storage/studio area. Enjoy year-round relaxation in the heated and cooled 15'x20' sunroom, leading to a captivating heated pool and hot tub, all enclosed by a screened enclosure. With an office and double attached garage with additional features including foam insulation, 2019 Trane HVAC units for energy efficiency, and a new roof installed in 2020. You'll love the 40 acres of common ground and two ponds at your tranquil retreat in Dominion Farms. Call today for your appointment to see this showplace. Home is under contract but accepting backup offers.
Closed
$820,000
12626 Dominion Dr, Fairhope, AL 36532
5beds
3,629sqft
Residential
Built in 2004
1.01 Acres Lot
$903,400 Zestimate®
$226/sqft
$4,090 Estimated rent
Home value
$903,400
$849,000 - $967,000
$4,090/mo
Zestimate® history
Owner options
List your home for rent
$4,090/mo
Rent Zestimate®
Find your next renter with Zillow Rental Manager. Plus, with online applications, you can quickly screen prospective tenants – for free.
$4,090/mo
Rent Zestimate®
Refinance and save
$4,913/mo
Est. payment
Refinancing to a lower rate could help reduce your monthly payments and save thousands over the life of the loan.
$4,913/mo
Est. payment
Explore your selling options
Work with a Zillow partner agent
Leverage their expertise and Zillow's premium Showcase listings to get your home seen by more buyers.
Get startedList with your own agent
Get your home in front of millions of buyers by listing it on Zillow.
Learn how to do itSell it yourself
Take full control of how buyers see your home on Zillow by listing For Sale by Owner (FSBO).
List your homeWhat's special
Jack and jill bathExpansive farmlandDouble attached garagePrimary suiteHot tubAbundant windowsBonus room
Zillow last checked:
Listing updated:
Listed by:
Terryl Reeves PHONE:251-209-7484,
Bellator Real Estate, LLC Fair
Bought with:
Kristina Childress
Bellator Real Estate, LLC Fair
Source: Baldwin Realtors,MLS#: 360011
Facts & features
Interior
Bedrooms & bathrooms
- Bedrooms: 5
- Bathrooms: 5
- Full bathrooms: 4
- 1/2 bathrooms: 1
- Main level bedrooms: 4
Rooms
- Room types: Bonus Room, Office/Study, Sun Room, Living Room
Primary bedroom
- Features: 1st Floor Primary, Multiple Walk in Closets, Walk-In Closet(s), Balcony/Patio
- Level: Main
- Area: 256
- Dimensions: 16 x 16
Bedroom 2
- Level: Main
- Area: 168
- Dimensions: 12 x 14
Bedroom 3
- Level: Main
- Area: 165
- Dimensions: 11 x 15
Bedroom 4
- Level: Main
- Area: 156
- Dimensions: 12 x 13
Bedroom 5
- Level: Second
- Area: 286
- Dimensions: 13 x 22
Primary bathroom
- Features: Double Vanity, Jetted Tub, Separate Shower, Private Water Closet
Dining room
- Features: Breakfast Room, Separate Dining Room
- Level: Main
- Area: 170
- Dimensions: 10 x 17
Kitchen
- Level: Main
- Area: 210
- Dimensions: 14 x 15
Living room
- Level: Main
- Area: 378
- Dimensions: 18 x 21
Heating
- Electric
Cooling
- Zoned, Ceiling Fan(s), HVAC (SEER 16+)
Appliances
- Included: Dishwasher, Convection Oven, Microwave, Electric Range, Refrigerator w/Ice Maker
- Laundry: Main Level, Inside
Features
- Ceiling Fan(s), En-Suite, High Ceilings, Split Bedroom Plan, Storage
- Flooring: Tile, Wood
- Windows: Double Pane Windows
- Has basement: No
- Number of fireplaces: 1
- Fireplace features: Gas Log, Living Room
Interior area
- Total structure area: 3,629
- Total interior livable area: 3,629 sqft
Property
Parking
- Total spaces: 2
- Parking features: Attached, Garage, Side Entrance, Garage Door Opener
- Has attached garage: Yes
- Covered spaces: 2
Features
- Levels: One and One Half
- Stories: 1
- Patio & porch: Covered, Porch, Patio, Rear Porch, Front Porch, Side Porch
- Exterior features: Irrigation Sprinkler, Termite Contract
- Has private pool: Yes
- Pool features: Screen Enclosure, Indoor
- Has spa: Yes
- Fencing: Fenced
- Has view: Yes
- View description: None
- Waterfront features: No Waterfront
Lot
- Size: 1.01 Acres
- Dimensions: 150 x 293 IRR
- Features: 1-3 acres, Level, Few Trees, Subdivided, Elevation-High
Details
- Parcel number: 5607260001002.040
Construction
Type & style
- Home type: SingleFamily
- Architectural style: Traditional
- Property subtype: Residential
Materials
- Brick, Vinyl Siding, Frame
- Foundation: Slab
- Roof: Dimensional
Condition
- Resale
- New construction: No
- Year built: 2004
Utilities & green energy
- Electric: Baldwin EMC
- Sewer: Septic Tank
- Utilities for property: Fairhope Utilities
Green energy
- Energy efficient items: Insulation
Community & HOA
Community
- Features: None
- Security: Smoke Detector(s), Carbon Monoxide Detector(s)
- Subdivision: Dominion Farms
HOA
- Has HOA: Yes
- Services included: Association Management, Insurance, Maintenance Grounds, Recreational Facilities, Reserve Fund, Taxes-Common Area
- HOA fee: $1,200 annually
Location
- Region: Fairhope
Financial & listing details
- Price per square foot: $226/sqft
- Tax assessed value: $740,500
- Annual tax amount: $1,976
- Price range: $820K - $820K
- Date on market: 3/27/2024
- Ownership: Whole/Full
Price history
| Date | Event | Price |
|---|---|---|
| 5/9/2024 | Sold | $820,000-5.1%$226/sqft |
Source:  Baldwin Realtors #360011 Report a problem Baldwin Realtors #360011 Report a problem | ||
| 3/27/2024 | Listed for sale | $864,000$238/sqft |
Source: Baldwin Realtors #360011 Report a problem | ||
Public tax history
| Year | Property taxes | Tax assessment |
|---|---|---|
| 2025 | $1,795 -9.3% | $74,060 +13.3% |
| 2024 | $1,981 +2.5% | $65,340 +2.5% |
| 2023 | $1,932 | $63,760 +14.6% |
| 2022 | -- | $55,620 +16.7% |
| 2021 | $1,450 +2.4% | $47,660 +1.1% |
| 2020 | $1,417 +13.7% | $47,160 +2.3% |
| 2019 | $1,246 +9.9% | $46,120 +9.5% |
| 2018 | $1,134 +25.2% | $42,120 +24% |
| 2017 | $906 | $33,960 -0.9% |
| 2016 | $906 -1% | $34,280 +1.1% |
| 2015 | $915 +10.9% | $33,900 +9.1% |
| 2014 | $825 | $31,060 +4.2% |
| 2013 | $825 | $29,800 -6.9% |
| 2011 | -- | $32,000 +2.6% |
| 2010 | -- | $31,180 -16% |
| 2009 | $994 +18.4% | $37,100 +17.5% |
| 2008 | $839 -17.1% | $31,580 -16.4% |
| 2007 | $1,012 +9.4% | $37,760 +8.9% |
| 2006 | $925 -22% | $34,660 +441.6% |
| 2005 | $1,187 | $6,400 |
Find assessor info on the county website
Neighborhood: 36532
Nearby homes
- $504,6004 bd4 ba2.4k sqft12600 Dominion Dr, Fairhope, AL 36532Off Market
- $720,0004 bd4 ba3k sqft12690 Dominion Dr, Fairhope, AL 36532Sold

- $557,1004 bd3 ba2.5k sqft12586 Dominion Dr, Fairhope, AL 36532Off Market

- $372,3004 bd1 ba1.9k sqft12724 Dominion Dr, Fairhope, AL 36532Off Market
- $--10 Acres0 Dominion Dr LOT 2, Fairhope, AL 36532Off Market
- $420,5003 bd1 ba2.1k sqft12538 Dominion Dr, Fairhope, AL 36532Off Market
- $528,500-- bd-- ba1k sqft12744 Dominion Dr, Fairhope, AL 36532Off Market
- $255,400-- bd-- ba-- sqft12597 Dominion Dr, Fairhope, AL 36532Off Market
Nearby schools
GreatSchools rating
- 9/10J Larry Newton SchoolGrades: PK-6Distance: 4.3 mi
- 10/10Fairhope Middle SchoolGrades: 7-8Distance: 6 mi
- 9/10Fairhope High SchoolGrades: PK,9-12Distance: 6.3 mi
Schools provided by the listing agent
- Elementary: J. Larry Newton
- Middle: Fairhope Middle
- High: Fairhope High
Source: Baldwin Realtors. This data may not be complete. We recommend contacting the local school district to confirm school assignments for this home.
Get a cash offer in 3 minutes
Find out how much your home could sell for in as little as 3 minutes with a no-obligation cash offer.
Estimated market value
$903,400
Get a cash offer in 3 minutes
Find out how much your home could sell for in as little as 3 minutes with a no-obligation cash offer.
Estimated market value
$903,400
- Alabama
- Baldwin County
- Fairhope
- 36532
- 12626 Dominion Dr
Nearby cities
Nearby zip codes
Other Fairhope Topics
