Skip main navigation
Sold for $950,000
  • $950,000

    12600 Lerwick Pl, Chesterfield, VA 23838

    6beds
    6,221sqft
    Single Family Residence
    Built in 2018
    1.56 Acres Lot
    $962,100 Zestimate®
    $153/sqft
    $5,625 Estimated rent

    Home value

    $962,100

    $904,000 - $1.03M

    $5,625/mo

    Zestimate® history
    Loading
    Loading...

    Owner options

    List your home for rent

    $5,625/mo

    Rent Zestimate®

    Find your next renter with Zillow Rental Manager. Plus, with online applications, you can quickly screen prospective tenants – for free.

    Learn more

    $5,625/mo

    Rent Zestimate®

    Refinance and save

    $6,104/mo

    Est. payment

    Refinancing to a lower rate could help reduce your monthly payments and save thousands over the life of the loan.

    See today's rates

    $6,104/mo

    Est. payment

    Explore your selling options

    Work with a Zillow partner agent

    Leverage their expertise and Zillow's premium Showcase listings to get your home seen by more buyers.

    Get started

    List with your own agent

    Get your home in front of millions of buyers by listing it on Zillow.

    Learn how to do it

    Sell it yourself

    Take full control of how buyers see your home on Zillow by listing For Sale by Owner (FSBO).

    List your home

    What's special

    Golf course viewsFarmhouse sinkFlexible loft areaInviting open foyerThree additional bedroomsTile backsplashQuartz countertops
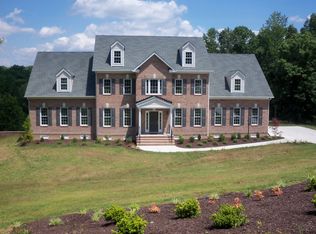
    STUNNING CRAFTSMAN-STYLE HOME,perfectly situated on a lushly landscaped 1.56-acre cul-de-sac lot overlooking the 13th green of the golf course.Offering over 6,200 square feet of finished living space,this 5 Bedroom,4.5 Bath property combines timeless craftsmanship w/ modern updates & an unbeatable lifestyle setting. Step inside to find an inviting open foyer,hardwood floors throughout the main level,& recessed lighting that creates a bright & modern flow.The large gourmet kitchen is a dream,featuring a built-in wall oven-microwave-convection oven combo,a hood vent over the ceramic cooktop,quartz countertops,tile backsplash,& ample cabinetry including glass-front accents.The large center island w/ storage on both sides & a farmhouse sink anchors the space,complemented by a breakfast area that’s perfect for daily living and entertaining. The first-floor primary suite offers hardwood floors,a large walk-in closet,& a spa-like en suite bath featuring a dual vanity & a tile walk-in shower.Upstairs,you’ll find a second primary suite w/ its own walk-in closet & large ensuite bathroom boasting dual vanities & a spacious double-entry walk-in shower w/ a rain shower head.Three additional bedrooms,a full bath & a flexible loft area complete the second floor. The walk-out basement adds even more space & flexibility featuring a large open rec room,bonus bedroom,a full bath,& a storage room. The outdoor living is just as impressive.A screened-in porch flows onto the back deck,while the walk-out basement leads to a stamped concrete paver patio w/ a hot tub that conveys.The powder-coated aluminum fenced in backyard is beautifully landscaped,designed for both relaxation and entertaining and offers golf course views. Additional highlights include an oversized attached 2-car garage,plus a detached 2-car garage with storage,ideal for hobbies or extra space. W/ golf course views,expansive indoor & outdoor living,and thoughtful updates throughout,this home offers the perfect balance of modern comfort & timeless style.

    Zillow last checked:

    Listing updated:

    Listed by:

    Matt Cullather membership@therealbrokerage.com,

    Real Broker LLC

    Bought with:

    Travis Lodge, 0225231631

    Long & Foster REALTORS1

    Source: CVRMLS,MLS#: 2600093MLS LogoOriginating MLS: Central Virginia Regional MLS

    Facts & features

    Interior

    Bedrooms & bathrooms
    • Bedrooms: 6
    • Bathrooms: 5
    • Full bathrooms: 4
    • 1/2 bathrooms: 1
    Primary bedroom
    • Level: First
    • Dimensions: 0 x 0
    Primary bedroom
    • Level: Second
    • Dimensions: 0 x 0
    Bedroom 3
    • Level: Second
    • Dimensions: 0 x 0
    Bedroom 4
    • Level: Second
    • Dimensions: 0 x 0
    Bedroom 5
    • Level: Second
    • Dimensions: 0 x 0
    Additional room
    • Description: bedroom
    • Level: Basement
    • Dimensions: 0 x 0
    Dining room
    • Level: First
    • Dimensions: 0 x 0
    Family room
    • Level: First
    • Dimensions: 0 x 0
    Other
    • Description: Shower
    • Level: Basement
    Other
    • Description: Tub & Shower
    • Level: First
    Other
    • Description: Tub & Shower
    • Level: Second
    Half bath
    • Level: First
    Kitchen
    • Level: First
    • Dimensions: 0 x 0
    Laundry
    • Level: First
    • Dimensions: 0 x 0
    Office
    • Level: First
    • Dimensions: 0 x 0
    Recreation
    • Level: Basement
    • Dimensions: 0 x 0
    Heating
    • Electric, Forced Air, Heat Pump
    Cooling
    • Central Air
    Appliances
    • Included: Built-In Oven, Dishwasher, Electric Cooking, Microwave, Range Hood
    Features
    • Bedroom on Main Level, Cathedral Ceiling(s), Dining Area, Fireplace, Granite Counters, Kitchen Island, Loft, Pantry, Recessed Lighting, Walk-In Closet(s)
    • Flooring: Partially Carpeted, Tile, Vinyl, Wood
    • Basement: Partially Finished,Walk-Out Access
    • Attic: Floored,Walk-up
    • Number of fireplaces: 1
    Interior area
    • Total interior livable area: 6,221 sqft
    • Finished area above ground: 4,287
    • Finished area below ground: 1,934

    Property

    Parking
    • Total spaces: 2
    • Parking features: Attached, Direct Access, Driveway, Detached, Garage, Paved
    • Attached garage spaces: 2
    • Has uncovered spaces: Yes
    Features
    • Levels: Two
    • Stories: 2
    • Patio & porch: Front Porch, Screened, Deck, Porch
    • Exterior features: Deck, Hot Tub/Spa, Porch, Paved Driveway
    • Pool features: Pool, Community
    • Has spa: Yes
    • Fencing: Back Yard,Fenced
    • Has view: Yes
    • View description: Golf Course
    Lot
    • Size: 1.56 Acres
    Details
    • Parcel number: 767642418000000
    • Zoning description: R25

    Construction

    Type & style
    • Home type: SingleFamily
    • Architectural style: Craftsman,Transitional
    • Property subtype: Single Family Residence
    Materials
    • Brick, Drywall, Vinyl Siding
    • Roof: Composition,Shingle
    Condition
    • Resale
    • New construction: No
    • Year built: 2018

    Utilities & green energy

    • Sewer: Septic Tank
    • Water: Public

    Community & neighborhood

    Community
    • Community features: Common Grounds/Area, Clubhouse, Fitness, Golf, Home Owners Association, Pool, Tennis Court(s)
    Location
    • Region: Chesterfield
    • Subdivision: The Highlands

    HOA & financial

    HOA
    • Has HOA: Yes
    • HOA fee: $523 annually
    • Services included: Association Management, Common Areas

    Other

    Other facts
    • Ownership: Individuals
    • Ownership type: Sole Proprietor

    Price history

    DateEventPrice
    4/10/2026Sold$950,000-4.5%$153/sqft
    Source: CVRMLS #2600093 Report a problem
    2/25/2026Pending sale$995,000$160/sqft
    Source: CVRMLS #2600093 Report a problem
    1/2/2026Listed for sale$995,000-9.5%$160/sqft
    Source: CVRMLS #2600093 Report a problem
    1/1/2026Listing removed$1,100,000$177/sqft
    Source: CVRMLS #2525764 Report a problem
    9/12/2025Listed for sale$1,100,000+95.2%$177/sqft
    Source: CVRMLS #2525764 Report a problem
    9/26/2018Sold$563,615+563.1%$91/sqft
    Source: Agent Provided Report a problem
    11/27/2017Sold$85,000-29.2%$14/sqft
    Source: Public Record Report a problem
    9/16/2015Sold$120,000$19/sqft
    Source: Public Record Report a problem

    Public tax history

    YearProperty taxesTax assessment
    2025$7,777 +2%$873,800 +3.1%
    2024$7,625 +5.3%$847,200 +6.5%
    2023$7,240 +10.9%$795,600 +12.1%
    2022$6,527 +5.6%$709,500 +9.1%
    2021$6,179 +4.5%$650,400 +4.5%
    2020$5,911 +1.9%$622,200 +1.9%
    2019$5,798 +618%$610,300 +618%
    2018$808 +0.1%$85,000 +1.2%
    2017$806 $84,000
    2016$806 $84,000
    2015$806 $84,000
    2014$806 $84,000 -5.6%
    2013-- $89,000 -5.3%
    2012-- $94,000 -1.1%
    2011-- $95,000 -5%
    2010-- $100,000
    2009-- $100,000
    2008-- $100,000
    2007-- --

    Find assessor info on the county website

    Neighborhood: 23838

    Nearby schools

    GreatSchools rating
    Schools provided by the listing agent
    • Elementary: Gates
    • Middle: Matoaca
    • High: Matoaca

    Source: CVRMLS. This data may not be complete. We recommend contacting the local school district to confirm school assignments for this home.

    Get a cash offer in 3 minutes
    Find out how much your home could sell for in as little as 3 minutes with a no-obligation cash offer.
    Estimated market value
    $962,100
    Get a cash offer in 3 minutes
    Find out how much your home could sell for in as little as 3 minutes with a no-obligation cash offer.
    Estimated market value
    $962,100