Skip main navigation
Off market
  • $626,200

    12612 Lerwick Pl, Chesterfield, VA 23838

    4beds
    5baths
    3,473sqft
    SingleFamily
    Built in 2014
    1.7 Acres Lot
    $626,200 Zestimate®
    $180/sqft
    $4,764 Estimated rent

    Home value

    $626,200

    $595,000 - $658,000

    $4,764/mo

    Zestimate® history
    Loading
    Loading...

    Owner options

    List your home for rent

    $4,764/mo

    Rent Zestimate®

    Find your next renter with Zillow Rental Manager. Plus, with online applications, you can quickly screen prospective tenants – for free.

    Learn more

    $4,764/mo

    Rent Zestimate®

    Refinance and save

    $3,711/mo

    Est. payment

    Refinancing to a lower rate could help reduce your monthly payments and save thousands over the life of the loan.

    See today's rates

    $3,711/mo

    Est. payment

    Explore your selling options

    Work with a Zillow partner agent

    Leverage their expertise and Zillow's premium Showcase listings to get your home seen by more buyers.

    Get started

    List with your own agent

    Get your home in front of millions of buyers by listing it on Zillow.

    Learn how to do it

    Sell it yourself

    Take full control of how buyers see your home on Zillow by listing For Sale by Owner (FSBO).

    List your home

    What's special

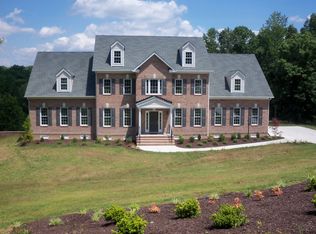
    Beautiful and spacious two story Traditional located in the Highlands. This property has a large foyer, a 15 x 13 formal living room and 15 x 13 formal dining room both carpeted. Off of the foyer there is a 16 x 15 family room that has a gas fireplace but is decorative only; no gas lines connected. The 20 x 13 kitchen and dining area has a side by side refrigerator, glass top electric range, dishwasher, built-in microwave and disposal, and pantry. The property has four bedrooms ranging in size from 18 x 13, 13 x 15, 11 x 11 and 11 x 11, all carpeted. There are three full and one half baths; one full being in the primary bedroom and another off of the fourth bedroom. Also upstairs there is a 21 x 29 entertainment or rec room also carpeted. Two zone heat pump. Two car garage with one remote. This property is in a Home Owners Association with Covenants and Restrictions for all. Information deemed reliable but not guaranteed. The kind of septic will need to be verified by the Health Department

    This property is off market, which means it's not currently listed for sale or rent on Zillow. This may be different from what's available on other websites or public sources.
    Facts & features

    Interior

    Bedrooms & bathrooms
    • Bedrooms: 4
    • Bathrooms: 5
    Heating
    • Heat pump, Electric
    Cooling
    • Central
    Appliances
    • Included: Dishwasher, Garbage disposal, Microwave, Range / Oven, Refrigerator
    Features
    • Flooring: Carpet
    • Basement: None
    • Has fireplace: Yes
    Interior area
    • Total interior livable area: 3,473 sqft

    Property

    Parking
    • Total spaces: 2
    • Parking features: Garage - Attached
    Features
    • Exterior features: Vinyl, Brick
    Lot
    • Size: 1.70 Acres
    Details
    • Parcel number: 767642146300000

    Construction

    Type & style
    • Home type: SingleFamily
    Materials
    • Wood
    • Roof: Other
    Condition
    • Year built: 2014

    Community & neighborhood

    Location
    • Region: Chesterfield

    HOA & financial

    HOA
    • Has HOA: Yes
    • HOA fee: $32 monthly

    Other

    Other facts
    • Appliances \ Appliances \ Dishwasher
    • Appliances \ Appliances \ Disposal
    • Appliances \ Appliances \ Electric Cooking
    • Appliances \ Appliances \ Exhaust Fan
    • Appliances \ Appliances \ Ice Maker
    • Appliances \ Appliances \ Microwave
    • Appliances \ Appliances \ Oven
    • Appliances \ Appliances \ Refrigerator
    • Appliances \ Electric Cooking
    • Appliances \ Exhaust Fan
    • Appliances \ Ice Maker
    • ArchitecturalStyle \ TRANSITIONAL
    • AssociationYN \ 0
    • AvailabilityDate \ 2020-11-23T00: 00
    • BelowGradeFinishedAreaSource \ Per Tax
    • BuildingAreaSource \ Per Tax
    • ConstructionMaterials \ Brick
    • ConstructionMaterials \ Vinyl Siding
    • CoolingYN \ true
    • Dates \ YearBuiltDetails \ Actual
    • Driveway and Sidewalk \ FrontageLength \ 0.0000
    • Elementary School: Gates
    • Exterior Type: Brick
    • FarmLandAreaUnits \ Square Feet
    • FrontageLength \ 0.0000
    • Furnished \ Unfurnished
    • GarageYN \ 1
    • Gas not included in rent
    • HOA \ AssociationYN \ 0
    • Heating and Cooling \ Cooling \ 2 Zoned AC
    • Heating and Cooling \ Cooling \ Heat Pump
    • Heating and Cooling \ CoolingYN \ true
    • Heating and Cooling \ Heating \ 2 Zoned Heat
    • Heating and Cooling \ Heating \ Electric
    • Heating and Cooling \ Heating \ Heat Pump
    • Heating and Cooling \ HeatingYN \ true
    • Heating system: 2 Zoned Heat
    • Heating: Electric
    • HeatingYN \ true
    • High School: Matoaca
    • InteriorFeatures \ Center Hall
    • InteriorFeatures \ Double Vanity
    • InteriorFeatures \ Laminate Counters
    • InteriorFeatures \ Pantry
    • InteriorFeatures \ Recessed Lighting
    • LaundryFeatures \ Dryer Hookup
    • LaundryFeatures \ Washer Hookup
    • LeaseTerm \ 12 Months
    • MLS Listing ID: 2035210
    • MLS Name: CVRMLS ZDDP (CVRMLS ZDDP)
    • Middle School: Matoaca
    • MlsStatus \ Active
    • Other Building Features \ PetsAllowed \ Call
    • Other Interior Features \ FireplacesTotal \ 1
    • Other Interior Features \ Flooring \ Carpet-Part
    • Other Interior Features \ Flooring \ Vinyl
    • Other Interior Features \ Furnished \ Unfurnished
    • Other Interior Features \ InteriorFeatures \ Ceiling Fan(s)
    • Other Interior Features \ InteriorFeatures \ Center Hall
    • Other Interior Features \ InteriorFeatures \ Dining Area
    • Other Interior Features \ InteriorFeatures \ Double Vanity
    • Other Interior Features \ InteriorFeatures \ Formal Dining Room
    • Other Interior Features \ InteriorFeatures \ Laminate Counters
    • Other Interior Features \ InteriorFeatures \ Pantry
    • Other Interior Features \ InteriorFeatures \ Recessed Lighting
    • Other Interior Features \ InteriorFeatures \ Walk-In Closet(s)
    • Other Interior Features \ LaundryFeatures \ Dryer Hookup
    • Other Interior Features \ LaundryFeatures \ Washer Hookup
    • Other \ AvailabilityDate \ 2020-11-23T00: 00
    • Parking \ AttachedGarageYN \ true
    • Parking \ GarageYN \ 1
    • Parking \ ParkingFeatures \ Paved
    • ParkingFeatures \ Paved
    • PetsAllowed \ Call
    • Safety \ SecurityFeatures \ Smoke Detector(s)
    • SecurityFeatures \ Smoke Detector(s)
    • Sewer \ Conventional Septic
    • Size \ FarmLandAreaUnits \ Square Feet
    • Sources \ BelowGradeFinishedAreaSource \ Per Tax
    • Sources \ BuildingAreaSource \ Per Tax
    • Type and Style \ ArchitecturalStyle \ TRANSITIONAL
    • Utilities \ Sewer \ Conventional Septic
    • Utilities \ WaterSource \ Public Water
    • WaterSource \ Public Water
    • YearBuiltDetails \ Actual

    Price history

    DateEventPrice
    1/26/2022Sold$489,000$141/sqft
    Source: CVRMLS #2135600 Report a problem
    12/22/2021Pending sale$489,000$141/sqft
    Source: CVRMLS #2135600 Report a problem
    12/1/2021Listed for sale$489,000+512%$141/sqft
    Source: CVRMLS #2135600 Report a problem
    12/3/2020Listing removed$2,200$1/sqft
    Source: Century 21 Colonial Realty #2035210 Report a problem
    11/20/2020Listed for rent$2,200+0.2%$1/sqft
    Source: Century 21 Colonial Realty #2035210 Report a problem
    10/23/2019Listing removed$2,195$1/sqft
    Source: Zillow Rental Network Premium Report a problem
    10/10/2019Listed for rent$2,195+5%$1/sqft
    Source: Zillow Rental Network Premium Report a problem
    2/17/2016Listing removed$79,900$23/sqft
    Source: Long & Foster REALTORS #1324749 Report a problem
    2/15/2016Listed for sale$79,900+6.5%$23/sqft
    Source: Long & Foster REALTORS #1324749 Report a problem
    5/24/2015Listing removed$2,090$1/sqft
    Source: Owner Report a problem
    4/21/2015Listed for rent$2,090$1/sqft
    Source: Owner Report a problem
    3/10/2014Sold$75,000-6.1%$22/sqft
    Source: Public Record Report a problem
    9/23/2013Listed for sale$79,900-11.2%$23/sqft
    Source: Long & Foster Real Estate #1324749 Report a problem
    10/26/2012Listing removed$90,000$26/sqft
    Source: highlands realty #1224532 Report a problem
    10/3/2012Listed for sale$90,000$26/sqft
    Source: highlands realty #1224532 Report a problem

    Public tax history

    YearProperty taxesTax assessment
    2025$4,832 +2.2%$542,900 +3.4%
    2024$4,728 +3.5%$525,300 +4.7%
    2023$4,567 +7.9%$501,900 +9.1%
    2022$4,233 +5.3%$460,100 +8.8%
    2021$4,019 +4.1%$423,000 +4.1%
    2020$3,859 +1.7%$406,200 +1.7%
    2019$3,796 -0.2%$399,600 +1.1%
    2018$3,803 +1.7%$395,100 +0.3%
    2017$3,740 $394,100 +1.8%
    2016$3,740 +2.2%$387,000 +2.2%
    2015$3,659 +353.7%$378,500 +350.6%
    2014$806 $84,000 -5.6%
    2013-- $89,000 -5.3%
    2012-- $94,000 -1.1%
    2011-- $95,000 -5%
    2010-- $100,000
    2009-- $100,000
    2008-- $100,000
    2007-- --

    Find assessor info on the county website

    Neighborhood: 23838

    Nearby schools

    GreatSchools rating
    Schools provided by the listing agent
    • Elementary: Gates
    • Middle: Matoaca
    • High: Matoaca

    Source: The MLS. This data may not be complete. We recommend contacting the local school district to confirm school assignments for this home.

    Get a cash offer in 3 minutes
    Find out how much your home could sell for in as little as 3 minutes with a no-obligation cash offer.
    Estimated market value
    $626,200
    Get a cash offer in 3 minutes
    Find out how much your home could sell for in as little as 3 minutes with a no-obligation cash offer.
    Estimated market value
    $626,200