Welcome Home to this lovely brick ranch property. This charming residence features three spacious bedrooms, providing ample room for comfortable living. With 1.5 bathrooms, convenience and functionality are at the forefront of this home's design. As you step inside, you'll appreciate the warm ambiance created by the beautiful new flooring throughout. The living spaces are thoughtfully configured, offering a seamless flow from room to room. Whether you're relaxing with family or entertaining guests, this home provides the perfect backdrop for making cherished memories. The kitchen has been tastefully updated, boasting top-of-the-line appliances. The new appliances ensure efficiency and ease, making cooking a joyous experience. While the main level offers comfort and convenience, the unfinished basement presents endless possibilities. Use it as additional storage, a recreational area, or unleash your creativity and transform it into the ultimate entertainment hub. Updates include: Appliances, A/C, Hot Water Tank, Plumbing, Flooring Throughout, Cabinets, and Countertops. This home is Move-In Ready!
Sold for $135,000
$135,000
12600 Riverdale Ave, Detroit, MI 48223
3beds
1,037sqft
Single Family Residence
Built in 1955
6,534 Square Feet Lot
$142,100 Zestimate®
$130/sqft
$1,369 Estimated rent
Home value
$142,100
$129,000 - $153,000
$1,369/mo
Zestimate® history
Owner options
List your home for rent
$1,369/mo
Rent Zestimate®
Find your next renter with Zillow Rental Manager. Plus, with online applications, you can quickly screen prospective tenants – for free.
$1,369/mo
Rent Zestimate®
Refinance and save
$983/mo
Est. payment
Refinancing to a lower rate could help reduce your monthly payments and save thousands over the life of the loan.
$983/mo
Est. payment
Explore your selling options
Work with a Zillow partner agent
Leverage their expertise and Zillow's premium Showcase listings to get your home seen by more buyers.
Get startedList with your own agent
Get your home in front of millions of buyers by listing it on Zillow.
Learn how to do itSell it yourself
Take full control of how buyers see your home on Zillow by listing For Sale by Owner (FSBO).
List your homeWhat's special
Brick ranch propertyHot water tankSpacious bedroomsAmple roomMove-in readyNew appliancesTop-of-the-line appliances
Zillow last checked:
Listing updated:
Listed by:
Shawna Ramsay 734-716-2659,
RE/MAX Leading Edge
Bought with:
Tahesha Harris, 6501418068
RE/MAX Eclipse
Source: Realcomp II,MLS#: 20230066992
Facts & features
Interior
Bedrooms & bathrooms
- Bedrooms: 3
- Bathrooms: 2
- Full bathrooms: 1
- 1/2 bathrooms: 1
Primary bedroom
- Level: Entry
- Dimensions: 10 x 12
Bedroom
- Level: Entry
- Dimensions: 8 x 10
Bedroom
- Level: Entry
- Dimensions: 9 x 10
Other
- Level: Entry
Other
- Level: Basement
Kitchen
- Level: Entry
- Dimensions: 10 x 10
Living room
- Level: Entry
- Dimensions: 12 x 14
Heating
- Forced Air, Natural Gas
Cooling
- Central Air
Appliances
- Included: Dishwasher, Free Standing Gas Range, Free Standing Refrigerator
Features
- Basement: Unfinished
- Has fireplace: No
Interior area
- Total interior livable area: 1,037 sqft
- Finished area above ground: 1,037
Property
Parking
- Total spaces: 2
- Parking features: Two Car Garage, Detached
- Garage spaces: 2
Features
- Levels: One
- Stories: 1
- Entry location: GroundLevel
- Pool features: None
- Fencing: Back Yard,Fenced
Lot
- Size: 6,534 Square Feet
- Dimensions: 47.00 x 135.00
Details
- Parcel number: W22I120609S
- Special conditions: Short Sale No,Standard
Construction
Type & style
- Home type: SingleFamily
- Architectural style: Ranch
- Property subtype: Single Family Residence
Materials
- Brick
- Foundation: Basement, Poured
Condition
- New construction: No
- Year built: 1955
- Major remodel year: 2023
Utilities & green energy
- Sewer: Public Sewer
- Water: Public
Community & HOA
Community
- Subdivision: CASTLEFORD NO 2 (PLATS)
HOA
- Has HOA: No
Location
- Region: Detroit
Financial & listing details
- Price per square foot: $130/sqft
- Tax assessed value: $15,397
- Annual tax amount: $1,321
- Date on market: 8/18/2023
- Cumulative days on market: 7 days
- Listing agreement: Exclusive Right To Sell
- Listing terms: Cash,Conventional,FHA,Va Loan
- Exclusions: Exclusion(s) Do Not Exist
Price history
| Date | Event | Price |
|---|---|---|
| 10/4/2023 | Sold | $135,000+1.9%$130/sqft |
Source:  Realcomp II #20230066992 Report a problem Realcomp II #20230066992 Report a problem | ||
| 8/24/2023 | Pending sale | $132,500$128/sqft |
Source: Realcomp II #20230066992 Report a problem | ||
| 8/18/2023 | Listed for sale | $132,500+142%$128/sqft |
Source: Realcomp II #20230066992 Report a problem | ||
| 1/30/2023 | Sold | $54,760-8.4%$53/sqft |
Source: Public Record Report a problem | ||
| 4/20/2022 | Sold | $59,760$58/sqft |
Source: Public Record Report a problem | ||
Public tax history
| Year | Property taxes | Tax assessment |
|---|---|---|
| 2025 | -- | $40,300 +25.5% |
| 2024 | -- | $32,100 +12.2% |
| 2023 | -- | $28,600 +21.2% |
| 2022 | -- | $23,600 +15.1% |
| 2021 | -- | $20,500 |
| 2020 | $1,274 +5.9% | $20,500 +18.5% |
| 2019 | $1,202 | $17,300 +13.8% |
| 2018 | $1,202 | $15,200 +10.1% |
| 2017 | -- | $13,800 -26.2% |
| 2016 | $2,388 | $18,700 |
| 2015 | $2,388 -9.2% | $18,700 -28.9% |
| 2013 | $2,630 +10.2% | $26,303 -30.2% |
| 2010 | $2,388 | $37,687 -12% |
| 2009 | -- | $42,826 -13.5% |
| 2008 | -- | $49,510 |
| 2007 | -- | $49,510 +5.5% |
| 2005 | $291 | $46,929 +3% |
| 2004 | -- | $45,562 +109.6% |
| 2001 | $1,810 | $21,742 |
Find assessor info on the county website
Neighborhood: Castle Rouge
Nearby homes
- $95,0003 bd2 ba1.9k sqft12610 Riverdale Ave, Detroit, MI 48223Sold
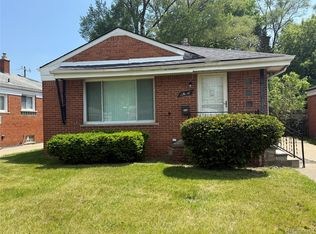
- $88,3003 bd1 ba1k sqft12620 Riverdale Ave, Detroit, MI 48223Off Market
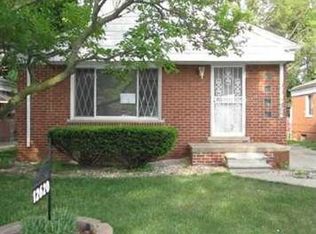
- $500-- bd1 ba1k sqft12630 Riverdale Ave, Detroit, MI 48223Off Market
- $83,200-- bd1 ba967 sqft12601 Grayfield St, Detroit, MI 48223Off Market
- $127,4003 bd2 ba1.2k sqft12601 Riverdale Ave, Detroit, MI 48223Off Market
- $99,200-- bd1 ba1k sqft12611 Riverdale Ave, Detroit, MI 48223Off Market
- $78,3003 bd1 ba739 sqft12611 Grayfield St, Detroit, MI 48223Off Market
- $101,700-- bd1 ba1k sqft12636 Riverdale Ave, Detroit, MI 48223Off Market
Nearby schools
GreatSchools rating
- 3/10Gompers Elementary-Middle SchoolGrades: PK-8Distance: 1.5 mi
- 3/10Cody High SchoolGrades: 9-12Distance: 2.8 mi
Get a cash offer in 3 minutes
Find out how much your home could sell for in as little as 3 minutes with a no-obligation cash offer.
Estimated market value
$142,100
Get a cash offer in 3 minutes
Find out how much your home could sell for in as little as 3 minutes with a no-obligation cash offer.
Estimated market value
$142,100
- Michigan
- Wayne County
- Detroit
- 48223
- Castle Rouge
- 12600 Riverdale Ave
Nearby cities
Nearby neighborhoods
Nearby zip codes
Other Detroit Topics
