Charming Brick Ranch in a Peaceful Northwest Neighborhood
Don’t miss this beautifully maintained brick ranch nestled in a quiet neighborhood near Telegraph Road. This move-in-ready home features 3 spacious bedrooms and 2 full bathrooms, along with a professionally finished basement that includes an additional room and full bath — perfect for guests, a home office, or extra living space.
Recent updates include newer windows, updated electrical, furnace, hot water tank, and garage. Ceiling fans throughout add comfort and charm, while the refreshed interior gives the home a clean, modern feel.
Priced for a quick sale, this is an excellent opportunity to own a home in a desirable location. Schedule your showing today!
Sold for $95,000
Zestimate®
$95,000
12610 Riverdale Ave, Detroit, MI 48223
3beds
1,980sqft
Single Family Residence
Built in 1955
5,400 Square Feet Lot
$95,000 Zestimate®
$48/sqft
$1,636 Estimated rent
Home value
$95,000
$89,000 - $102,000
$1,636/mo
Zestimate® history
Owner options
List your home for rent
$1,636/mo
Rent Zestimate®
Find your next renter with Zillow Rental Manager. Plus, with online applications, you can quickly screen prospective tenants – for free.
$1,636/mo
Rent Zestimate®
Refinance and save
$547/mo
Est. payment
Refinancing to a lower rate could help reduce your monthly payments and save thousands over the life of the loan.
$547/mo
Est. payment
Explore your selling options
Work with a Zillow partner agent
Leverage their expertise and Zillow's premium Showcase listings to get your home seen by more buyers.
Get startedList with your own agent
Get your home in front of millions of buyers by listing it on Zillow.
Learn how to do itSell it yourself
Take full control of how buyers see your home on Zillow by listing For Sale by Owner (FSBO).
List your homeWhat's special
Zillow last checked:
Listing updated:
Listed by:
Henry A Ohia 313-477-5444,
Newsite Real Estate
Bought with:
Henry A Ohia, 6501291860
Newsite Real Estate
Source: Realcomp II,MLS#: 20261039571
Facts & features
Interior
Bedrooms & bathrooms
- Bedrooms: 3
- Bathrooms: 2
- Full bathrooms: 2
Primary bedroom
- Level: Entry
- Area: 168
- Dimensions: 14 X 12
Bedroom
- Level: Entry
- Area: 121
- Dimensions: 11 X 11
Bedroom
- Level: Entry
- Area: 132
- Dimensions: 12 X 11
Other
- Level: Entry
- Area: 63
- Dimensions: 9 X 7
Other
- Level: Basement
- Area: 42
- Dimensions: 7 X 6
Dining room
- Level: Entry
- Area: 72
- Dimensions: 9 X 8
Kitchen
- Level: Entry
- Area: 110
- Dimensions: 11 X 10
Living room
- Level: Entry
- Area: 288
- Dimensions: 24 X 12
Heating
- Forced Air, Natural Gas
Cooling
- Ceiling Fans, Wall Units
Features
- Basement: Finished
- Has fireplace: No
Interior area
- Total interior livable area: 1,980 sqft
- Finished area above ground: 1,200
- Finished area below ground: 780
Property
Parking
- Total spaces: 1
- Parking features: One Car Garage, Detached, Direct Access, Electricityin Garage, Workshop In Garage
- Garage spaces: 1
Features
- Levels: One
- Stories: 1
- Entry location: GroundLevel
- Patio & porch: Porch
- Exterior features: Lighting
- Pool features: None
- Fencing: Fenced
Lot
- Size: 5,400 Square Feet
- Dimensions: 40 x 135 x 40 x 135
Details
- Parcel number: W22I120610S
- Special conditions: Short Sale No,Standard
Construction
Type & style
- Home type: SingleFamily
- Architectural style: Ranch
- Property subtype: Single Family Residence
Materials
- Brick
- Foundation: Basement, Block
Condition
- New construction: No
- Year built: 1955
- Major remodel year: 2004
Utilities & green energy
- Sewer: Public Sewer
- Water: Public
Community & HOA
Community
- Subdivision: CASTLEFORD NO 2 (PLATS)
HOA
- Has HOA: No
Location
- Region: Detroit
Financial & listing details
- Price per square foot: $48/sqft
- Tax assessed value: $29,600
- Annual tax amount: $2,325
- Date on market: 5/30/2026
- Cumulative days on market: 17 days
- Listing agreement: Exclusive Right To Sell
- Listing terms: Cash,Conventional,FHA 203K
Price history
| Date | Event | Price |
|---|---|---|
| 7/17/2026 | Sold | $95,000-13.6%$48/sqft |
Source:  Realcomp II #20261039571 Report a problem Realcomp II #20261039571 Report a problem | ||
| 6/15/2026 | Pending sale | $109,900$56/sqft |
Source: Realcomp II #20261039571 Report a problem | ||
| 5/30/2026 | Listed for sale | $109,900$56/sqft |
Source: Realcomp II #20261039571 Report a problem | ||
| 5/30/2026 | Listing removed | $109,900$56/sqft |
Source: Realcomp II #20261035541 Report a problem | ||
| 5/25/2026 | Price change | $109,900-15.4%$56/sqft |
Source: Realcomp II #20261035541 Report a problem | ||
| 5/17/2026 | Listed for sale | $129,900+621.7%$66/sqft |
Source: Realcomp II #20261035541 Report a problem | ||
| 11/6/2009 | Sold | $18,000-5.3%$9/sqft |
Source: Public Record Report a problem | ||
| 7/18/2009 | Listing removed | $19,000$10/sqft |
Source: NEWSITE REAL ESTATE #29082871 Report a problem | ||
| 7/3/2009 | Listed for sale | $19,000$10/sqft |
Source: NEWSITE REAL ESTATE #29082871 Report a problem | ||
Public tax history
| Year | Property taxes | Tax assessment |
|---|---|---|
| 2025 | -- | -- |
| 2024 | -- | -- |
| 2023 | -- | -- |
| 2022 | -- | -- |
| 2021 | -- | -- |
| 2020 | $240 +100% | -- |
| 2019 | $120 | -- |
| 2018 | $120 | $14,800 +10.4% |
| 2017 | -- | $13,400 -23.4% |
| 2016 | $2,086 | $17,500 |
| 2015 | $2,086 -15% | $17,500 -28.7% |
| 2013 | $2,453 +17.6% | $24,530 -38.2% |
| 2010 | $2,086 | $39,692 -12% |
| 2009 | -- | $45,105 -13.5% |
| 2008 | -- | $52,144 |
| 2007 | -- | $52,144 +5.5% |
| 2005 | $351 | $49,426 +3% |
| 2004 | -- | $47,986 |
Find assessor info on the county website
Neighborhood: Castle Rouge
Nearby homes
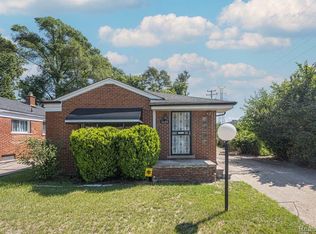
- $135,0003 bd2 ba1k sqft12600 Riverdale Ave, Detroit, MI 48223Sold
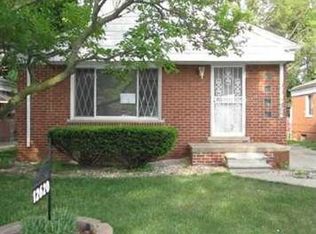
- $89,8003 bd1 ba1k sqft12620 Riverdale Ave, Detroit, MI 48223Off Market
- $500-- bd1 ba1k sqft12630 Riverdale Ave, Detroit, MI 48223Off Market
- $103,200-- bd1 ba1k sqft12636 Riverdale Ave, Detroit, MI 48223Off Market
- $101,000-- bd1 ba1k sqft12611 Riverdale Ave, Detroit, MI 48223Off Market
- $79,7003 bd1 ba739 sqft12611 Grayfield St, Detroit, MI 48223Off Market
- $127,4003 bd2 ba1.2k sqft12601 Riverdale Ave, Detroit, MI 48223Off Market
- $110,9003 bd2 ba1k sqft12644 Riverdale Ave, Detroit, MI 48223Off Market
Nearby schools
GreatSchools rating
- 3/10Gompers Elementary-Middle SchoolGrades: PK-8Distance: 1.5 mi
- 3/10Cody High SchoolGrades: 9-12Distance: 2.8 mi
Get a cash offer in 3 minutes
Find out how much your home could sell for in as little as 3 minutes with a no-obligation cash offer.
Estimated market value
$95,000
Get a cash offer in 3 minutes
Find out how much your home could sell for in as little as 3 minutes with a no-obligation cash offer.
Estimated market value
$95,000
- Michigan
- Wayne County
- Detroit
- 48223
- Castle Rouge
- 12610 Riverdale Ave
Nearby cities
Nearby neighborhoods
Nearby zip codes
Other Detroit Topics
