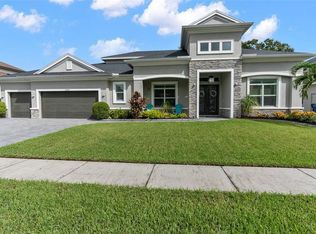
Some photos have been virtually staged. Located in the sought-after Eagles community of Odessa, this stunning home blends comfort, style, and modern convenience. From the moment you arrive, the property showcases exceptional pride of ownership and thoughtful upgrades throughout. Step inside to an inviting open-concept floor plan filled with natural light and designed for effortless living and entertaining. The spacious living and dining areas flow seamlessly into a well-appointed kitchen that serves as the heart of the home—perfect for gatherings and everyday living. The primary suite offers a peaceful retreat featuring a spacious layout, a well-designed en-suite bath, and generous closet space. Additional bedrooms provide flexibility for family, guests, or a home office. Enjoy true Florida living in your private backyard oasis, highlighted by an oversized pool and spa, perfect for relaxing or entertaining year-round. The outdoor space is designed for both comfort and enjoyment, offering a resort-style feel right at home. The lanai is complemented by a Nebula lighting system, creating a stunning ambiance for evening gatherings and outdoor entertaining. This property is also enhanced with modern upgrades including plantation shutters, electric blinds, and a comprehensive 8-camera CCTV security system for added peace of mind and convenience. Conveniently located near top-rated schools, shopping, dining, and major commuter routes, this home offers the perfect balance of luxury, security, and accessibility in one of Odessa’s most desirable communities.
Sold for $1,318,000
$1,318,000
12601 EAGLES ENTRY DRIVE, ODESSA, FL 33556
4beds
4,272sqft
Single Family Residence
Built in 2017
10,780 Square Feet Lot
$-- Zestimate®
$309/sqft
$5,827 Estimated rent
Home value
Not available
Estimated sales range
Not available
$5,827/mo
Zestimate® history
Owner options
List your home for rent
$5,827/mo
Rent Zestimate®
Find your next renter with Zillow Rental Manager. Plus, with online applications, you can quickly screen prospective tenants – for free.
$5,827/mo
Rent Zestimate®
Refinance and save
$9,322/mo
Est. payment
Refinancing to a lower rate could help reduce your monthly payments and save thousands over the life of the loan.
$9,322/mo
Est. payment
Explore your selling options
Work with a Zillow partner agent
Leverage their expertise and Zillow's premium Showcase listings to get your home seen by more buyers.
Get startedList with your own agent
Get your home in front of millions of buyers by listing it on Zillow.
Learn how to do itSell it yourself
Take full control of how buyers see your home on Zillow by listing For Sale by Owner (FSBO).
List your homeWhat's special
Additional bedrooms provide flexibilityElectric blindsPrivate backyard oasisInviting open-concept floor planWell-designed en-suite bathFilled with natural lightWell-appointed kitchen
Zillow last checked:
Listing updated:
Listed by:
Andy Mohammed 813-453-2769,
SIGNATURE REALTY ASSOCIATES 813-689-3115
Bought with:
Andzelika Duraj, 3320475
FUTURE HOME REALTY INC
Source: Stellar MLS,MLS#: TB8506654 Originating MLS: Suncoast Tampa
Originating MLS: Suncoast Tampa
Facts & features
Interior
Bedrooms & bathrooms
- Bedrooms: 4
- Bathrooms: 5
- Full bathrooms: 4
- 1/2 bathrooms: 1
Rooms
- Room types: Bonus Room, Family Room, Dining Room, Living Room
Primary bedroom
- Features: Ceiling Fan(s), Walk-In Closet(s)
- Level: First
- Area: 315 Square Feet
- Dimensions: 21x15
Great room
- Features: Ceiling Fan(s), No Closet
- Level: First
- Area: 360 Square Feet
- Dimensions: 18x20
Kitchen
- Features: Pantry, Walk-In Closet(s)
- Level: First
- Area: 144 Square Feet
- Dimensions: 12x12
Heating
- Central, Electric, Exhaust Fan, Heat Pump
Cooling
- Central Air
Appliances
- Included: Oven, Cooktop, Dishwasher, Disposal, Dryer, Electric Water Heater, Exhaust Fan, Gas Water Heater, Microwave, Refrigerator, Touchless Faucet, Washer, Water Softener
- Laundry: Electric Dryer Hookup, Inside, Laundry Room
Features
- Cathedral Ceiling(s), Ceiling Fan(s), Coffered Ceiling(s), Crown Molding, Eating Space In Kitchen, High Ceilings, Kitchen/Family Room Combo, Open Floorplan, Primary Bedroom Main Floor, Solid Surface Counters, Solid Wood Cabinets, Thermostat, Tray Ceiling(s), Walk-In Closet(s)
- Flooring: Carpet, Ceramic Tile, Engineered Hardwood
- Doors: Sliding Doors
- Windows: Window Treatments, Hurricane Shutters, Shutters
- Has fireplace: No
Interior area
- Total structure area: 4,680
- Total interior livable area: 4,272 sqft
Property
Parking
- Total spaces: 3
- Parking features: Garage Door Opener
- Garage spaces: 3
Features
- Levels: Two
- Stories: 2
- Patio & porch: Deck, Rear Porch, Screened
- Exterior features: Irrigation System, Lighting, Permeable Paving, Private Mailbox, Private Yard, Rain Gutters, Sidewalk, Sprinkler Metered
- Has private pool: Yes
- Pool features: Deck, Gunite, Heated, In Ground, Lighting, Pool Alarm, Salt Water, Screen Enclosure
- Has spa: Yes
- Spa features: Heated, In Ground
- Fencing: Fenced
- Has view: Yes
- View description: Golf Course
- Waterfront features: Lake
Lot
- Size: 10,780 Square Feet
- Features: In County, Landscaped, Level, On Golf Course, Sidewalk
Details
- Parcel number: U30271728R00000000040
- Zoning: RESI
- Special conditions: None
Construction
Type & style
- Home type: SingleFamily
- Architectural style: Contemporary
- Property subtype: Single Family Residence
Materials
- Block, Stucco, Wood Frame
- Foundation: Slab
- Roof: Shingle
Condition
- New construction: No
- Year built: 2017
Utilities & green energy
- Sewer: Public Sewer
- Water: None
- Utilities for property: Cable Available, Cable Connected, Electricity Available, Electricity Connected, Fiber Optics, Fire Hydrant, Phone Available, Sewer Available, Sewer Connected, Sprinkler Meter, Sprinkler Recycled, Street Lights, Underground Utilities, Water Available, Water Connected
Community & HOA
Community
- Features: Lake, Clubhouse, Deed Restrictions, Gated Community - Guard, Golf Carts OK, Golf, Irrigation-Reclaimed Water, Park, Playground, Restaurant, Tennis Court(s)
- Security: Closed Circuit Camera(s), Gated Community, Security Gate, Security System, Security System Owned, Smoke Detector(s)
- Pet fee: $0 monthly
- Subdivision: NINE EAGLES
HOA
- Has HOA: Yes
- Amenities included: Cable TV, Clubhouse, Gated, Golf Course, Park, Playground, Security, Tennis Court(s)
- Services included: 24-Hour Guard, Security
- HOA fee: $137 monthly
- HOA name: Property Group of Central Florida / Leigh Slement
- HOA phone: 813-855-4860
- Second HOA name: Eagles Master Association
Location
- Region: Odessa
Financial & listing details
- Price per square foot: $309/sqft
- Tax assessed value: $588,449
- Annual tax amount: $10,617
- Date on market: 6/12/2026
- Cumulative days on market: 9 days
- Listing terms: Cash,Conventional,FHA,VA Loan
- Ownership: Fee Simple
- Total actual rent: 0
- Electric utility on property: Yes
- Road surface type: Paved, Asphalt
Price history
| Date | Event | Price |
|---|---|---|
| 7/23/2026 | Sold | $1,318,000-16%$309/sqft |
Source:  Stellar MLS #TB8506654 Report a problem Stellar MLS #TB8506654 Report a problem | ||
| 6/21/2026 | Pending sale | $1,569,000$367/sqft |
Source: Stellar MLS #TB8506654 Report a problem | ||
| 6/13/2026 | Listed for sale | $1,569,000$367/sqft |
Source: Stellar MLS #TB8506654 Report a problem | ||
Public tax history
| Year | Property taxes | Tax assessment |
|---|---|---|
| 2018 | $9,228 | -- |
| 2017 | $9,228 +1278.8% | $18,488 +16.7% |
| 2016 | $669 +121.2% | $15,847 |
| 2015 | $303 -6.2% | $15,847 -3.7% |
| 2014 | $323 | $16,464 |
| 2013 | $323 -3% | $16,464 |
| 2012 | $333 -12.7% | $16,464 -12.5% |
| 2011 | $381 +0.7% | $18,816 |
| 2010 | $379 -0.6% | $18,816 |
| 2009 | $381 -20.3% | $18,816 -20% |
| 2008 | $478 -9.6% | $23,520 -10.7% |
| 2007 | $529 +16% | $26,342 +27.3% |
| 2006 | $456 +34.4% | $20,698 +39% |
| 2005 | $339 | $14,896 +14.3% |
| 2004 | -- | $13,034 +0.3% |
| 2003 | -- | $13,000 |
| 2002 | -- | $13,000 |
| 2001 | -- | $13,000 |
| 2000 | $313 | $13,000 |
Find assessor info on the county website
Neighborhood: 33556
Nearby homes
- $953,6004 bd1 ba3.5k sqft12603 Eagles Entry Dr, Odessa, FL 33556Off Market

- $1,058,9004 bd4 ba3.4k sqft12529 Eagles Entry Dr, Odessa, FL 33556Off Market
- $1,290,0005 bd4 ba3.7k sqft12605 Eagles Entry Dr, Odessa, FL 33556Sold

- $1,200,0005 bd4 ba3.7k sqft12527 Eagles Entry Dr, Odessa, FL 33556Sold
- $1,032,7003 bd2 ba3.1k sqft12602 Eagles Entry Dr, Odessa, FL 33556Off Market
- $974,4004 bd3 ba3.2k sqft12604 Eagles Entry Dr, Odessa, FL 33556Off Market
- $1,087,1004 bd4 ba3.6k sqft12528 Eagles Entry Dr, Odessa, FL 33556Off Market
- $1,085,2004 bd4 ba3.2k sqft12607 Eagles Entry Dr, Odessa, FL 33556Off Market
Nearby schools
GreatSchools rating
- 10/10Bryant Elementary SchoolGrades: PK-5Distance: 2.7 mi
- 9/10Farnell Middle SchoolGrades: 6-8Distance: 2.7 mi
- 8/10Sickles High SchoolGrades: 9-12Distance: 4 mi
Schools provided by the listing agent
- Elementary: Bryant-HB
- Middle: Farnell-HB
- High: Sickles-HB
Source: Stellar MLS. This data may not be complete. We recommend contacting the local school district to confirm school assignments for this home.


Get pre-qualified for a loan
At Zillow Home Loans, we can pre-qualify you in as little as 5 minutes with no impact to your credit score.An equal housing lender. NMLS #10287.
- Florida
- Hillsborough County
- Odessa
- 33556
- 12601 EAGLES ENTRY DRIVE
Nearby cities
Nearby zip codes
Other Odessa Topics
