Extraordinarily Luxurious Energy-Smart Home with Outdoor Poolside Oasis! Beautifully nestled on a 9,901sqft lot with breathtaking golf course views, this 5BR/4BA, 3,740sqft residence immediately captivates with stunning Mediterranean architecture, verdant tropical landscaping, a custom paver driveway, and an inviting covered front porch. Recently built in 2018 and extensively upgraded, the gleaming interior enchants with an organically flowing floorplan, thick molding, beautiful tile plank flooring, high ceilings, abundant natural light, modern color scheme, a trendy formal living room/Office , and a supremely elegant formal dining room boasting a tasteful chandelier and fabulous wainscoting. Enjoy entertaining guests in your open concept gourmet kitchen, which dazzles with premium stainless-steel appliances (Miele), quartz countertops, white shaker cabinetry with underlighting, double wall ovens, a farmhouse sink, a fashionable subway tile backsplash, an oversized breakfast bar island, a built-in beverage refrigerator, sleek pendant lights, a breakfast nook, a built-in wine/coffee bar, and an adjoining family room with an uber-chic fireplace. Embrace being the host with the most, and relish in the fenced-in backyard featuring a sparkling salt water swimming pool (screened-in), a soothing spa, a covered lanai, an outdoor kitchen, and plenty of room for lounging. Delight in evening relaxation with an enormous primary bedroom, which has a custom closet with high-end built-in cabinetry and a spa-inspired en suite with a massive rain shower, a dual sink storage vanity, and matching hardware. Four additional bedrooms are wonderfully sized for luxe comfort, while the upper-level bonus room affords extra flex space possibilities. Other features: attached 3-car garage, laundry room, landscape lighting, outdoor shower, only 22-miles to Downtown Tampa, near shopping, restaurants, grocery stores, entertainment, and multiple schools, and so much more! Call now to schedule your private showing!
Sold for $1,200,000
$1,200,000
12527 EAGLES ENTRY DRIVE, ODESSA, FL 33556
5beds
3,740sqft
Single Family Residence
Built in 2018
9,042 Square Feet Lot
$1,233,600 Zestimate®
$321/sqft
$7,514 Estimated rent
Home value
$1,233,600
$1.17M - $1.30M
$7,514/mo
Zestimate® history
Owner options
List your home for rent
$7,514/mo
Rent Zestimate®
Find your next renter with Zillow Rental Manager. Plus, with online applications, you can quickly screen prospective tenants – for free.
$7,514/mo
Rent Zestimate®
Refinance and save
$8,481/mo
Est. payment
Refinancing to a lower rate could help reduce your monthly payments and save thousands over the life of the loan.
$8,481/mo
Est. payment
Explore your selling options
Work with a Zillow partner agent
Leverage their expertise and Zillow's premium Showcase listings to get your home seen by more buyers.
Get startedList with your own agent
Get your home in front of millions of buyers by listing it on Zillow.
Learn how to do itSell it yourself
Take full control of how buyers see your home on Zillow by listing For Sale by Owner (FSBO).
List your homeWhat's special
Fenced-in backyardModern color schemeAbundant natural lightWhite shaker cabinetryHigh ceilingsPremium stainless-steel appliancesSoothing spa
Zillow last checked:
Listing updated:
Listed by:
Kelly Triolo 727-741-8334,
FUTURE HOME REALTY INC 813-855-4982
Bought with:
Andrea Webb, 3123530
COLDWELL BANKER REALTY
Source: Stellar MLS,MLS#: W7858538 Originating MLS: Pinellas Suncoast
Originating MLS: Pinellas Suncoast
Facts & features
Interior
Bedrooms & bathrooms
- Bedrooms: 5
- Bathrooms: 4
- Full bathrooms: 4
Rooms
- Room types: Den/Library/Office, Utility Room, Media Room, Storage Rooms
Primary bedroom
- Features: Ceiling Fan(s), Walk-In Closet(s)
- Level: First
- Dimensions: 20.5x13.8
Bedroom 2
- Features: Built-in Closet
- Level: First
- Dimensions: 15.8x11.1
Bedroom 3
- Features: Built-in Closet
- Level: First
- Dimensions: 11.6x12
Bedroom 4
- Features: Built-in Closet
- Level: First
- Dimensions: 14.11x12
Bedroom 5
- Features: Built-in Closet
- Level: Second
- Dimensions: 12.2x14.1
Bonus room
- Features: No Closet
- Level: Second
- Dimensions: 15.1x17.11
Dining room
- Level: First
- Dimensions: 14.4x13.1
Kitchen
- Features: Pantry, Kitchen Island
- Level: First
- Dimensions: 12.2x14.7
Living room
- Level: First
- Dimensions: 25x18.9
Office
- Level: First
- Dimensions: 13.6x11.6
Heating
- Central, Electric
Cooling
- Central Air
Appliances
- Included: Oven, Cooktop, Dishwasher, Electric Water Heater, Microwave, Range Hood, Refrigerator, Water Softener, Wine Refrigerator
- Laundry: Inside, Laundry Room
Features
- High Ceilings, Kitchen/Family Room Combo, Primary Bedroom Main Floor, Open Floorplan, Solid Wood Cabinets, Split Bedroom, Tray Ceiling(s), Walk-In Closet(s)
- Flooring: Carpet, Ceramic Tile
- Doors: Sliding Doors
- Windows: Insulated Windows, Shutters, Window Treatments, Hurricane Shutters
- Has fireplace: Yes
- Fireplace features: Electric
Interior area
- Total structure area: 5,208
- Total interior livable area: 3,740 sqft
Property
Parking
- Total spaces: 3
- Parking features: Driveway, Garage Door Opener
- Attached garage spaces: 3
- Has uncovered spaces: Yes
- Details: Garage Dimensions: 28x20
Features
- Levels: Two
- Stories: 2
- Patio & porch: Covered, Front Porch, Porch, Rear Porch, Screened
- Exterior features: Irrigation System
- Has private pool: Yes
- Pool features: In Ground, Salt Water, Screen Enclosure
- Has spa: Yes
- Spa features: Heated, In Ground
- Has view: Yes
- View description: Golf Course
Lot
- Size: 9,042 Square Feet
- Dimensions: 089 x 101
- Features: Near Golf Course, On Golf Course, Sidewalk
Details
- Parcel number: U302717028R0000000006.0
- Zoning: ASC-1
- Special conditions: None
Construction
Type & style
- Home type: SingleFamily
- Property subtype: Single Family Residence
Materials
- Block, Stucco
- Foundation: Slab
- Roof: Shingle
Condition
- New construction: No
- Year built: 2018
Utilities & green energy
- Sewer: Public Sewer
- Water: Public
- Utilities for property: Cable Available, Electricity Available, Public, Water Available
Community & HOA
Community
- Features: Deed Restrictions, Golf Carts OK, Golf
- Security: Gated Community, Security Gate, Security System
- Pet fee: $0 monthly
- Subdivision: NINE EAGLES UNIT ONE SEC I
HOA
- Has HOA: Yes
- Amenities included: Clubhouse, Gated, Golf Course, Playground, Tennis Court(s)
- HOA fee: $118 monthly
- HOA name: The property Group of Central Florida
- HOA phone: 813-855-4860
- Second HOA name: The property Group of Central Florida
Location
- Region: Odessa
Financial & listing details
- Price per square foot: $321/sqft
- Tax assessed value: $887,440
- Annual tax amount: $11,456
- Date on market: 10/4/2023
- Cumulative days on market: 6 days
- Listing terms: Cash,Conventional
- Ownership: Fee Simple
- Total actual rent: 0
- Electric utility on property: Yes
- Road surface type: Paved, Asphalt
Price history
| Date | Event | Price |
|---|---|---|
| 11/17/2023 | Sold | $1,200,000+0.8%$321/sqft |
Source:  Stellar MLS #W7858538 Report a problem Stellar MLS #W7858538 Report a problem | ||
| 10/10/2023 | Pending sale | $1,190,000$318/sqft |
Source: Stellar MLS #W7858538 Report a problem | ||
| 10/4/2023 | Listed for sale | $1,190,000+35.8%$318/sqft |
Source: Stellar MLS #W7858538 Report a problem | ||
| 5/9/2021 | Sold | $876,000$234/sqft |
Source: Stellar MLS #U8115293 Report a problem | ||
| 3/12/2021 | Pending sale | $876,000+30.4%$234/sqft |
Source: Stellar MLS #U8115293 Report a problem | ||
| 7/25/2018 | Sold | $672,000+0.7%$180/sqft |
Source: Public Record Report a problem | ||
| 3/5/2018 | Listing removed | $667,000$178/sqft |
Source: PLACIDO BAYOU REALTY INC #U7849178 Report a problem | ||
| 2/26/2018 | Listed for sale | $667,000$178/sqft |
Source: PLACIDO BAYOU REALTY INC #U7849178 Report a problem | ||
Public tax history
| Year | Property taxes | Tax assessment |
|---|---|---|
| 2025 | $16,032 +5.3% | $887,440 -0.1% |
| 2024 | $15,231 +36.9% | $888,206 +36.2% |
| 2023 | $11,128 -2.9% | $651,990 -2.9% |
| 2022 | $11,456 +22.4% | $671,770 +23.1% |
| 2021 | $9,362 +1.4% | $545,740 +1.4% |
| 2020 | $9,233 -10.2% | $538,205 -9.4% |
| 2019 | $10,281 | $593,747 +672.5% |
| 2018 | $10,281 +897.3% | $76,862 +385.7% |
| 2017 | $1,031 +260.9% | $15,825 +16.7% |
| 2016 | $286 +10.3% | $13,564 |
| 2015 | $259 -7.9% | $13,564 -5.4% |
| 2014 | $281 | $14,343 |
| 2013 | $281 -3% | $14,343 |
| 2012 | $290 -12.7% | $14,343 -12.5% |
| 2011 | $332 +0.7% | $16,393 |
| 2010 | $330 -0.6% | $16,393 |
| 2009 | $332 -20.3% | $16,393 -20% |
| 2008 | $417 -21.4% | $20,491 -22.4% |
| 2007 | $530 +16% | $26,392 +27.3% |
| 2006 | $457 +34% | $20,737 +38.6% |
| 2005 | $341 | $14,967 +14.3% |
| 2004 | -- | $13,096 +0.7% |
| 2003 | -- | $13,000 |
| 2002 | -- | $13,000 |
| 2001 | -- | $13,000 |
| 2000 | $313 | $13,000 |
Find assessor info on the county website
Neighborhood: 33556
Nearby homes
- $1,051,5004 bd4 ba3.4k sqft12529 Eagles Entry Dr, Odessa, FL 33556Off Market
- $935,0004 bd1 ba3.3k sqft12525 Eagles Entry Dr, Odessa, FL 33556Off Market

- $1,048,6004 bd4 ba3.4k sqft12523 Eagles Entry Dr, Odessa, FL 33556Off Market
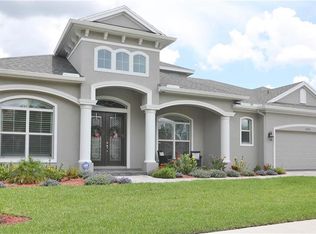
- $1,318,0004 bd5 ba4.2k sqft12601 Eagles Entry Dr, Odessa, FL 33556Sold

- $977,4004 bd3 ba3.2k sqft12526 Eagles Entry Dr, Odessa, FL 33556Off Market
- $1,069,5004 bd5 ba3.9k sqft12524 Eagles Entry Dr, Odessa, FL 33556Off Market
- $1,087,1004 bd4 ba3.6k sqft12528 Eagles Entry Dr, Odessa, FL 33556Off Market
- $1,080,6004 bd4 ba3.6k sqft12521 Eagles Entry Dr, Odessa, FL 33556Off Market
Nearby schools
GreatSchools rating
- 10/10Bryant Elementary SchoolGrades: PK-5Distance: 2.7 mi
- 9/10Farnell Middle SchoolGrades: 6-8Distance: 2.7 mi
- 8/10Sickles High SchoolGrades: 9-12Distance: 4 mi
Schools provided by the listing agent
- Elementary: Bryant-HB
- Middle: Farnell-HB
- High: Sickles-HB
Source: Stellar MLS. This data may not be complete. We recommend contacting the local school district to confirm school assignments for this home.
Get a cash offer in 3 minutes
Find out how much your home could sell for in as little as 3 minutes with a no-obligation cash offer.
Estimated market value
$1,233,600
Get a cash offer in 3 minutes
Find out how much your home could sell for in as little as 3 minutes with a no-obligation cash offer.
Estimated market value
$1,233,600
- Florida
- Hillsborough County
- Odessa
- 33556
- 12527 EAGLES ENTRY DRIVE
Nearby cities
Nearby zip codes
Other Odessa Topics
