Skip main navigation
Off market
  • $1,054,000

    12523 Eagles Entry Dr, Odessa, FL 33556

    4beds
    3,442sqft
    SingleFamily
    Built in 2018
    10,018 Square Feet Lot
    $1,054,000 Zestimate®
    $306/sqft
    $6,752 Estimated rent

    Home value

    $1,054,000

    $991,000 - $1.12M

    $6,752/mo

    Zestimate® history
    Loading
    Loading...

    Owner options

    List your home for rent

    $6,752/mo

    Rent Zestimate®

    Find your next renter with Zillow Rental Manager. Plus, with online applications, you can quickly screen prospective tenants – for free.

    Learn more

    $6,752/mo

    Rent Zestimate®

    Refinance and save

    $7,399/mo

    Est. payment

    Refinancing to a lower rate could help reduce your monthly payments and save thousands over the life of the loan.

    See today's rates

    $7,399/mo

    Est. payment

    Explore your selling options

    Work with a Zillow partner agent

    Leverage their expertise and Zillow's premium Showcase listings to get your home seen by more buyers.

    Get started

    List with your own agent

    Get your home in front of millions of buyers by listing it on Zillow.

    Learn how to do it

    Sell it yourself

    Take full control of how buyers see your home on Zillow by listing For Sale by Owner (FSBO).

    List your home

    What's special

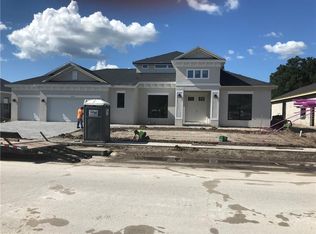
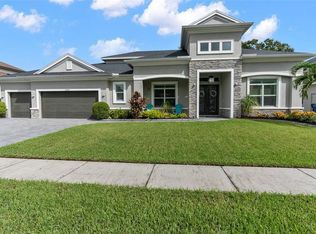
    Brand New Construction without the wait! This stunning, custom estate home was completed in February 2018 and has been occupied sparingly. Located in the highly-desirable Eagles Golf Club, a 24-hour guard-gated community, this meticulously crafted executive home features 4 bedrooms, 4 bathrooms, a dedicated office, huge upstairs bonus room with full bath and 3-car garage with high-end custom storage cabinets! Perfectly situated on an oversized lot overlooking the 7th hole at Silver Dollar Golf Course. Crown molding, tray ceilings, arched windows, Plantation shutters, plank-style ceramic tile, etched glass double doors, French doors, infinity sliders and true craftsmanship wow throughout! The gourmet chef's kitchen is a dream-come-true with oversized island, tile backsplash, granite countertops, solid wood cabinetry, stainless steel appliances, pendant lights and adjacent bar. Spa-like baths each outfitted with granite countertops, custom tilework and modern fixtures. Step outside to your private oasis where you can relax on the brick paver lanai with plenty of room for outdoor seating. Screen enclosed swimming pool and spa overlook the golf course and are surrounded by mature trees and tropical landscaping. From the moment you pull in the driveway and enter the home you won't want to leave! Numerous owner finishes - see for yourself. Call today for your private viewing, it won't last long.

    This property is off market, which means it's not currently listed for sale or rent on Zillow. This may be different from what's available on other websites or public sources.

    Facts & features

    Interior

    Bedrooms & bathrooms
    • Bedrooms: 4
    • Bathrooms: 4
    • Full bathrooms: 4
    Heating
    • Heat pump
    Cooling
    • Central
    Appliances
    • Included: Microwave, Refrigerator
    • Laundry: Inside, Laundry Room
    Features
    • Ceiling Fans(s), High Ceiling(s), Master Bedroom Downstairs, Split Bedroom, Crown Molding, Walk-In Closet(s), Window Treatments, Open Floorplan, Solid Wood Cabinets, Eating Space In Kitchen, Kitchen/Family Room Combo, Stone Counters, Tray Ceiling(s), Thermostat
    • Flooring: Tile, Carpet
    • Windows: Window Treatments, Shutters
    Interior area
    • Structure area source: Public Records
    • Total interior livable area: 3,442 sqft

    Property

    Parking
    • Total spaces: 4
    Features
    • Levels: Two
    • Patio & porch: Enclosed, Patio, Screened, Front Porch
    • Exterior features: Stucco
    • Pool features: Heated, Outside Bath Access, Screen Enclosure, In Ground, Gunite
    • Has spa: Yes
    • Spa features: Heated, In Ground
    Lot
    • Size: 10,018 Square Feet
    • Features: Street Paved, FloodZone, Level, On Golf Course, Flood Insurance Required
    Details
    • Parcel number: 172730028R00000000080U
    • Zoning: ASC-1

    Construction

    Type & style
    • Home type: SingleFamily
    • Architectural style: Contemporary
    Materials
    • masonry
    • Roof: Composition
    Condition
    • Completed
    • Year built: 2018

    Utilities & green energy

    • Utilities for property: BB/HS Internet Available, Cable Connected, Electricity Connected, Sewer Connected, Propane

    Community & HOA

    Community
    • Security: Gated Community, Security System Owned, Smoke Detector(s), Security System, Security Gate
    HOA
    • Has HOA: Yes
    • Amenities included: Gated, Playground, Tennis Court(s), Security
    • Services included: Escrow Reserves Fund, Security
    • HOA fee: $62 monthly
    Location
    • Region: Odessa

    Financial & listing details

    • Price per square foot: $306/sqft
    • Tax assessed value: $717,947
    • Annual tax amount: $10,542

    Price history

    DateEventPrice
    10/17/2018Sold$675,000$196/sqft
    Source: Public Record Report a problem
    7/19/2018Listing removed$675,000$196/sqft
    Source: RE/MAX By The Bay #U8007737 Report a problem
    7/18/2018Pending sale$675,000$196/sqft
    Source: RE/MAX By The Bay #U8007737 Report a problem
    7/18/2018Listed for sale$675,000$196/sqft
    Source: RE/MAX BY THE BAY #U8007737 Report a problem
    7/18/2018Pending sale$675,000$196/sqft
    Source: RE/MAX BY THE BAY #U8007737 Report a problem
    6/14/2018Listed for sale$675,000+9%$196/sqft
    Source: RE/MAX BY THE BAY #U8007737 Report a problem
    2/12/2018Sold$619,300+9.7%$180/sqft
    Source: Public Record Report a problem
    3/14/2017Listed for sale$564,400$164/sqft
    Source: PLACIDO BAYOU REALTY INC #U7811352 Report a problem

    Public tax history

    YearProperty taxesTax assessment
    2025$10,542 +8.5%$586,633 +2.9%
    2024$9,716 +3.2%$570,100 +3%
    2023$9,415 +3.4%$553,495 +3%
    2022$9,103 +0.9%$537,374 +3%
    2021$9,022 +1.4%$521,722 +1.4%
    2020$8,896 -2.4%$514,519 -1.9%
    2019$9,114 $524,691 +5.3%
    2018$9,114 +2.1%$498,192 +2803.7%
    2017$8,926 +2481.5%$17,157 +16.7%
    2016$346 +23.1%$14,706
    2015$281 -5%$14,706 -2.5%
    2014$295 $15,076
    2013$295 -3%$15,076
    2012$305 -12.7%$15,076 -12.5%
    2011$349 +0.7%$17,230
    2010$347 -0.6%$17,230
    2009$349 -20.3%$17,230 -20%
    2008$438 -17.8%$21,538 -18.8%
    2007$533 +16%$26,534 +27.3%
    2006$459 +33.7%$20,848 +38.3%
    2005$344 $15,076 +14.3%
    2004-- $13,192 +1.5%
    2003-- $13,000
    2002-- $13,000
    2001-- $13,000
    2000$313 $13,000
    Find assessor info on the county website

    Neighborhood: 33556

    Nearby schools

    GreatSchools rating
    Schools provided by the listing agent
    • Elementary: Bryant-HB
    • Middle: Farnell-HB
    • High: Sickles-HB

    Source: The MLS. This data may not be complete. We recommend contacting the local school district to confirm school assignments for this home.

    Get a cash offer in 3 minutes
    Find out how much your home could sell for in as little as 3 minutes with a no-obligation cash offer.
    Estimated market value
    $1,054,000
    Get a cash offer in 3 minutes
    Find out how much your home could sell for in as little as 3 minutes with a no-obligation cash offer.
    Estimated market value
    $1,054,000