Skip main navigation
Off market
  • $1,020,200

    12519 Eagles Entry Dr, Odessa, FL 33556

    4beds
    3,367sqft
    SingleFamily
    Built in 2019
    9,901 Square Feet Lot
    $1,020,200 Zestimate®
    $303/sqft
    $6,137 Estimated rent

    Home value

    $1,020,200

    $949,000 - $1.09M

    $6,137/mo

    Zestimate® history
    Loading
    Loading...

    Owner options

    List your home for rent

    $6,137/mo

    Rent Zestimate®

    Find your next renter with Zillow Rental Manager. Plus, with online applications, you can quickly screen prospective tenants – for free.

    Learn more

    $6,137/mo

    Rent Zestimate®

    Refinance and save

    $7,159/mo

    Est. payment

    Refinancing to a lower rate could help reduce your monthly payments and save thousands over the life of the loan.

    See today's rates

    $7,159/mo

    Est. payment

    Explore your selling options

    Work with a Zillow partner agent

    Leverage their expertise and Zillow's premium Showcase listings to get your home seen by more buyers.

    Get started

    List with your own agent

    Get your home in front of millions of buyers by listing it on Zillow.

    Learn how to do it

    Sell it yourself

    Take full control of how buyers see your home on Zillow by listing For Sale by Owner (FSBO).

    List your home

    What's special

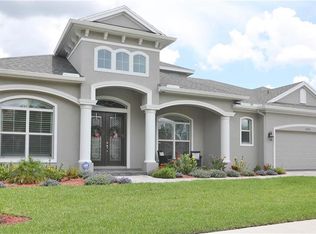
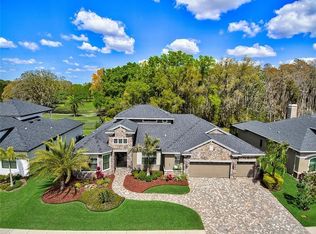
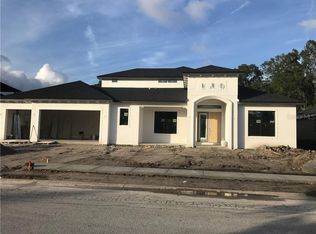
    Under Construction. Under construction is this beautiful Sawgrass Model consisting of 3,667 heated square feet living space. This Model consist of 4 Bed Rooms and 4 Bathrooms. the Master Bed Room is downstairs with walk-in closets and all carpeted floors. The 3-car garage is attached to the house. The other three Bed Rooms are also downstairs and the Bonus Room is upstairs. nearby shopping and entertainment opportunities are available. The Eagles Sub-division is a Golfers Paradise! Association amenities are Saltwater Pool and Spa, besides a wonderful Club House and several Golf Courses.

    This property is off market, which means it's not currently listed for sale or rent on Zillow. This may be different from what's available on other websites or public sources.

    Facts & features

    Interior

    Bedrooms & bathrooms
    • Bedrooms: 4
    • Bathrooms: 4
    • Full bathrooms: 4
    Heating
    • Other
    Cooling
    • Central
    Features
    • Master Bedroom Downstairs, Split Bedroom, Central Vaccum, Walk-In Closet(s), Open Floorplan, Eating Space In Kitchen, Kitchen/Family Room Combo, Stone Counters, Coffered Ceiling(s)
    • Flooring: Tile, Other, Carpet, Concrete, Hardwood
    Interior area
    • Total interior livable area: 3,367 sqft

    Property

    Features
    • Levels: Two
    • Exterior features: Stucco
    Lot
    • Size: 9,901 Square Feet
    • Dimensions: 90x110
    Details
    • Parcel number: 172730028R00000000100U
    • Zoning: ASC-1

    Construction

    Type & style
    • Home type: SingleFamily
    • Architectural style: Contemporary
    Materials
    • masonry
    • Roof: Composition
    Condition
    • Under Construction
    • Year built: 2019
    Details
    • Builder model: Sawgrass
    • Builder name: Jeffrey Larson

    Utilities & green energy

    • Sewer: Public Sewer
    • Water: Public
    • Utilities for property: Cable Available, Electricity Connected, Street Lights, Underground Utilities, Sprinkler Recycled

    Community & HOA

    Community
    • Subdivision: NINE EAGLES UNIT ONE SEC I
    HOA
    • Has HOA: Yes
    • HOA fee: $210 monthly
    Location
    • Region: Odessa

    Financial & listing details

    • Price per square foot: $303/sqft
    • Tax assessed value: $720,314
    • Annual tax amount: $10,972

    Price history

    DateEventPrice
    9/13/2019Sold$629,100+0%$187/sqft
    Source: Public Record Report a problem
    8/26/2019Listed for sale$629,084$187/sqft
    Source: PLACIDO BAYOU REALTY INC #U8056699 Report a problem

    Public tax history

    YearProperty taxesTax assessment
    2025$10,972 +8.5%$610,227 +2.9%
    2024$10,113 +5.6%$593,029 +5.4%
    2023$9,578 +3.4%$562,889 +3%
    2022$9,263 +6.9%$546,494 +9.4%
    2021$8,666 -5.5%$499,586 -2.1%
    2020$9,167 +1073%$510,312 +2493.7%
    2019$782 $19,675 -76.5%
    2018$782 +3.6%$83,765 +385.7%
    2017$754 +142.2%$17,246 +16.7%
    2016$311 +10.3%$14,782
    2015$282 -5.1%$14,782 -2.6%
    2014$298 $15,182
    2013$298 -3%$15,182
    2012$307 -12.7%$15,182 -12.5%
    2011$351 +0.7%$17,351
    2010$349 -0.6%$17,351
    2009$351 -20.3%$17,351 -20%
    2008$441 -17.8%$21,689 -18.8%
    2007$536 +16%$26,721 +27.3%
    2006$463 +33.7%$20,995 +38.3%
    2005$346 $15,182 +14.3%
    2004-- $13,284 +2.2%
    2003-- $13,000
    2002-- $13,000
    2001-- $13,000
    2000$313 $13,000
    Find assessor info on the county website

    Neighborhood: 33556

    Nearby schools

    GreatSchools rating
    Schools provided by the listing agent
    • Elementary: Bryant-HB
    • Middle: Farnell-HB
    • High: Sickles-HB

    Source: The MLS. This data may not be complete. We recommend contacting the local school district to confirm school assignments for this home.

    Get a cash offer in 3 minutes
    Find out how much your home could sell for in as little as 3 minutes with a no-obligation cash offer.
    Estimated market value
    $1,020,200
    Get a cash offer in 3 minutes
    Find out how much your home could sell for in as little as 3 minutes with a no-obligation cash offer.
    Estimated market value
    $1,020,200