Skip main navigation
Off market
  • $1,064,600

    12515 Eagles Entry Dr, Odessa, FL 33556

    4beds
    3,479sqft
    Single Family Residence
    Built in 2017
    9,713 Square Feet Lot
    $1,064,600 Zestimate®
    $306/sqft
    $7,422 Estimated rent

    Home value

    $1,064,600

    $1.01M - $1.13M

    $7,422/mo

    Zestimate® history
    Loading
    Loading...

    Owner options

    List your home for rent

    $7,422/mo

    Rent Zestimate®

    Find your next renter with Zillow Rental Manager. Plus, with online applications, you can quickly screen prospective tenants – for free.

    Learn more

    $7,422/mo

    Rent Zestimate®

    Refinance and save

    $7,420/mo

    Est. payment

    Refinancing to a lower rate could help reduce your monthly payments and save thousands over the life of the loan.

    See today's rates

    $7,420/mo

    Est. payment

    Explore your selling options

    Work with a Zillow partner agent

    Leverage their expertise and Zillow's premium Showcase listings to get your home seen by more buyers.

    Get started

    List with your own agent

    Get your home in front of millions of buyers by listing it on Zillow.

    Learn how to do it

    Sell it yourself

    Take full control of how buyers see your home on Zillow by listing For Sale by Owner (FSBO).

    List your home

    What's special

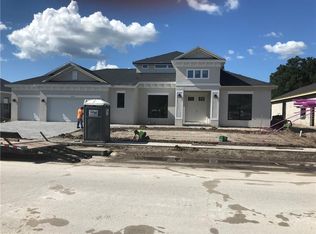
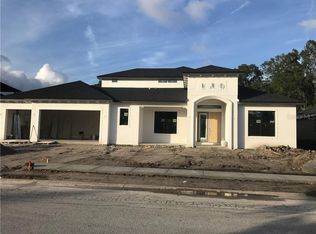
    **PICTURE PERFECT** Tucked behind the gates of the acclaimed Eagles community, this tastefully updated and lovingly maintained home is an absolute must see! Curb appeal abounds with manicured tropical landscaping and a handsomely pavered driveway welcoming you home. As you enter, you'll be greeted by an abundance of natural light and charmed by the many attractive design elements found throughout this well appointed interior. The smartly designed floor plan begins with an entryway that flows into both the formal dining area and the great room. Also located just off the entry is a well sized office, perfect for those who work or school at home! As you continue into the great room, appreciate the private preserve views out back that are framed by the wall of pocket sliders, which lead to the covered patio and into the enclosed pool and spa area. The kitchen leaps from the pages of the latest design magazine and boasts a large island that overlooks the great room, plenty of storage in the attractive cabinetry, stunning granite countertops, built-in oven and microwave, a countertop cook-top, and stainless steel appliances. A large informal dining area is also found just off the kitchen, perfect for daily life! Located just off the great room and occupying its own wing of the home, the owner's retreat is truly fit for both king and queen and features a large bedroom complete with a coved ceiling with wood beam highlights, direct access to the lanai/pool area, a well sized walk-in closet, and a spa like ensuite that will take you away everyday! Located on the other side of the home, you will find three nicely sized guest bedrooms along with a hall bathroom with a bathtub and another hall bathroom with a walk-in shower along that also provide access to the lanai/pool area. Take a stroll upstairs and you'll find a large bonus room that is limited only by ones imagination as well as an additional bathroom. The laundry room is located just off the kitchen and also provides access to the three car garage. The Eagles community features 24 hour manned security and is surrounded by tranquility with many conservation areas, lakes and ponds, abundant wildlife, and golf course views scattered throughout. Among its many amenities are two pristine golf courses, tennis and basketball courts, playgrounds, covered pavilions with bathrooms, and a clubhouse. Situated in the A-Rated Bryant Elementary, Farnell Middle, and Sickles High school district. Easy access to many shopping and dining options located just minutes away! Put it all together and an opportunity like this home only comes along once in a great while! Don't wait and schedule your showing today!

    This property is off market, which means it's not currently listed for sale or rent on Zillow. This may be different from what's available on other websites or public sources.

    Originating MLS: Tampa

    Facts & features

    Interior

    Bedrooms & bathrooms
    • Bedrooms: 4
    • Bathrooms: 4
    • Full bathrooms: 4
    Heating
    • Other
    Cooling
    • Central
    Appliances
    • Included: Dishwasher, Microwave
    • Laundry: Inside
    Features
    • Ceiling Fans(s), High Ceiling(s), Master Bedroom Downstairs, Open Floorplan, Stone Counters, Walk-In Closet(s), Crown Molding, Solid Wood Cabinets, Thermostat, Living Room/Dining Room Combo, Window Treatments, Tray Ceiling(s), Coffered Ceiling(s)
    • Flooring: Tile
    Interior area
    • Structure area source: Public Records
    • Total interior livable area: 3,479 sqft

    Property

    Parking
    • Total spaces: 3
    • Parking features: Garage - Attached
    Features
    • Levels: Two
    • Patio & porch: Patio, Screened, Covered, Enclosed
    • Exterior features: Stucco
    • Pool features: In Ground, Screen Enclosure
    • Has spa: Yes
    • Spa features: In Ground
    Lot
    • Size: 9,713 Square Feet
    • Dimensions: 88.63x109.6
    • Features: Sidewalk, Near Golf Course, Conservation Area
    • Residential vegetation: Fruit Trees, Mature Landscaping, Trees/Landscaped
    Details
    • Parcel number: 172730028R00000000120U
    • Zoning: ASC-1

    Construction

    Type & style
    • Home type: SingleFamily
    • Architectural style: Contemporary
    • Property subtype: Single Family Residence
    Materials
    • masonry
    • Roof: Composition
    Condition
    • Year built: 2017

    Utilities & green energy

    • Sewer: Private Sewer
    • Water: Public
    • Utilities for property: Electricity Connected, BB/HS Internet Available, Cable Available

    Community & HOA

    Community
    • Security: Smoke Detector(s), Security System, Fire Alarm, Gated Community, Closed Circuit Camera(s), Medical Alarm
    • Subdivision: NINE EAGLES UNIT ONE SEC I
    HOA
    • Has HOA: Yes
    • HOA fee: $62 monthly
    Location
    • Region: Odessa

    Financial & listing details

    • Price per square foot: $306/sqft
    • Tax assessed value: $731,730
    • Annual tax amount: $12,211
    • Ownership: Fee Simple

    Price history

    DateEventPrice
    5/3/2021Sold$835,000+1.8%$240/sqft
    Source: Stellar MLS #T3294575 Report a problem
    3/15/2021Pending sale$819,900$236/sqft
    Source: Stellar MLS #T3294575 Report a problem
    3/11/2021Listed for sale$819,900+25.8%$236/sqft
    Source: Stellar MLS #T3294575 Report a problem
    12/9/2017Sold$651,700+0.6%$187/sqft
    Source: Public Record Report a problem
    10/19/2017Listed for sale$647,790$186/sqft
    Source: PLACIDO BAYOU REALTY INC #U7835608 Report a problem

    Public tax history

    YearProperty taxesTax assessment
    2025$12,211 +8.5%$678,094 +2.9%
    2024$11,257 +3.1%$658,983 +3%
    2023$10,916 -13.8%$639,789 -8.5%
    2022$12,669 +40.4%$698,905 +33.9%
    2021$9,025 +1.4%$521,900 +1.4%
    2020$8,899 -2.5%$514,694 -2%
    2019$9,125 $525,299 -2.5%
    2018$9,125 -6.3%$538,853 +3101.9%
    2017$9,739 +3105.4%$16,829 +16.7%
    2016$304 +10.3%$14,425
    2015$275 -5.6%$14,425 -3.1%
    2014$292 $14,890
    2013$292 -3%$14,890
    2012$301 -12.7%$14,890 -12.5%
    2011$345 +0.7%$17,017
    2010$342 -0.6%$17,017
    2009$344 -20.3%$17,017 -20%
    2008$432 -17.8%$21,271 -18.8%
    2007$526 +16%$26,206 +27.3%
    2006$454 +33.7%$20,591 +38.3%
    2005$339 $14,890 +14.3%
    2004-- $13,029 +0.2%
    2003-- $13,000
    2002-- $13,000
    2001-- $13,000
    2000$313 $13,000
    Find assessor info on the county website

    Neighborhood: 33556

    Nearby schools

    GreatSchools rating
    Schools provided by the listing agent
    • Elementary: Bryant-HB
    • Middle: Farnell-HB
    • High: Sickles-HB

    Source: The MLS. This data may not be complete. We recommend contacting the local school district to confirm school assignments for this home.

    Get a cash offer in 3 minutes
    Find out how much your home could sell for in as little as 3 minutes with a no-obligation cash offer.
    Estimated market value
    $1,064,600
    Get a cash offer in 3 minutes
    Find out how much your home could sell for in as little as 3 minutes with a no-obligation cash offer.
    Estimated market value
    $1,064,600