Under contract-accepting backup offers. Virtually Staged. Luxury Awaits! Tucked behind the gates of one of Odessa's most coveted communities, this rare single-story estate commands over 3,300 square feet of purposefully designed living. The current owners have invested more than $250,000 into the property, creating a residence that combines thoughtful interior upgrades with an outdoor entertaining experience unlike anything else currently available. The triple-split layout offers four bedrooms plus exceptional flexibility for today's lifestyle. A dedicated front office provides a quiet space for working from home, while a built-in planning center off the kitchen offers an additional work station. The primary suite also features a private sitting room ideal as a flex space or second office. Soaring 10-foot ceilings throughout, with an even taller foyer entry, create an immediate sense of space and quality. The primary suite itself is a destination, featuring a tray ceiling, spa-inspired bathroom, sauna, private sitting area with wet bar, and custom closet systems. Crown molding, plantation shutters, and soaring tray ceilings throughout give the home a cohesive, refined character. The kitchen features an oversized walk-in pantry, abundant cabinetry, exceptional storage, and a built-in planning center, opening seamlessly to the main living areas and backyard. Step outside and the home shifts into a different league entirely. A heated pool with a dedicated spa and water features creates the perfect setting for relaxation and entertaining, while the expansive covered lanai provides generous shaded outdoor living space. Of the more than $250,000 invested into the property, over $138,000 was dedicated to creating this extraordinary outdoor living experience. The expanded screened lanai with pavers and resort-style outdoor living space was designed for year-round enjoyment. The fully outfitted outdoor kitchen is a showpiece, featuring leathered granite countertops, a flat-top griddle, built-in grill, dedicated smoker, pizza oven, ice maker, full-size refrigerator, and television. Overlooking the golf course, this outdoor space combines privacy, views, and exceptional functionality. Beyond the enclosure, open lawn provides additional space for recreation and a dedicated pet area. Golf course views are enhanced by the cart path's comfortable distance from the home. The home is as prepared as it is polished. Major capital improvements include an ARCHITECTURAL SHINGLE ROOF (2022), WHOLE-HOUSE GENERATOR (2022), WATER HEATER REPLACED WITHIN THE LAST YEAR, NEW WATER SOFTENER, and two HVAC SYSTEMS APPROXIMATELY SIX YEARS OLD. Additional features include an EV charger, RV hookup, owned propane system that services the outdoor kitchen, pool, and generator, invisible fence, organized garage with built-in storage, overhead racks, paddleboard hoist, attic storage, large pantry, and a laundry room with utility sink. A rare combination of practical and luxury upgrades. The Eagles offers 24-hour guard-gated security, golf course surroundings, abundant green space, low HOA fees, and no CDD. Zoned for A-rated Bryant, Farnell, and Sickles schools.
Under contract
$1,195,000
12512 EAGLES ENTRY DRIVE, ODESSA, FL 33556
4beds
3,310sqft
:
Get pre-qualified$7,943/mo
Single Family Residence
Built in 2004
0.31 Acres Lot
$-- Zestimate®
$361/sqft
$137/mo HOA
What's special
Golf course surroundingsOverlooking the golf courseLarge pantryFour bedroomsDedicated front officeAbundant green spaceTaller foyer entry
- 45 days |
- 245 |
- 7 |
Likely to sell faster than
Zillow last checked:
Listing updated:
Listed by:
Carsten Prause 727-871-6686,
CHARLES RUTENBERG REALTY INC 727-538-9200
Source: Stellar MLS,MLS#: TB8518317 Originating MLS: Suncoast Tampa
Originating MLS: Suncoast Tampa
Facts & features
Interior
Bedrooms & bathrooms
- Bedrooms: 4
- Bathrooms: 3
- Full bathrooms: 3
Rooms
- Room types: Bonus Room, Den/Library/Office, Family Room, Living Room
Primary bedroom
- Features: Walk-In Closet(s)
- Level: First
- Area: 308 Square Feet
- Dimensions: 22x14
Bedroom 2
- Features: Built-in Closet
- Level: First
- Area: 144 Square Feet
- Dimensions: 12x12
Bedroom 3
- Features: Built-in Closet
- Level: First
- Area: 180 Square Feet
- Dimensions: 15x12
Bedroom 4
- Features: Ceiling Fan(s), Built-in Closet
- Level: First
- Area: 144 Square Feet
- Dimensions: 12x12
Primary bathroom
- Features: Bath With Whirlpool, Dual Sinks, En Suite Bathroom, Exhaust Fan, Granite Counters, Makeup/Vanity Space, Sauna, Tub with Separate Shower Stall, Water Closet/Priv Toilet, Window/Skylight in Bath
- Level: First
- Area: 228 Square Feet
- Dimensions: 19x12
Bathroom 2
- Level: First
- Area: 63 Square Feet
- Dimensions: 9x7
Bathroom 3
- Level: First
- Area: 81 Square Feet
- Dimensions: 9x9
Dining room
- Features: Bar, No Closet
- Level: First
- Area: 168 Square Feet
- Dimensions: 14x12
Family room
- Level: First
- Area: 270 Square Feet
- Dimensions: 18x15
Kitchen
- Features: Breakfast Bar, Built-in Features, Kitchen Island, Pantry, Walk-In Closet(s)
- Level: First
- Area: 238 Square Feet
- Dimensions: 14x17
Laundry
- Level: First
- Area: 60 Square Feet
- Dimensions: 6x10
Living room
- Level: First
- Area: 256 Square Feet
- Dimensions: 16x16
Office
- Features: No Closet
- Level: First
- Area: 132 Square Feet
- Dimensions: 12x11
Heating
- Electric
Cooling
- Central Air
Appliances
- Included: Bar Fridge, Oven, Cooktop, Dishwasher, Disposal, Dryer, Ice Maker, Microwave, Other, Range, Refrigerator, Washer, Water Softener, Wine Refrigerator
- Laundry: Laundry Room
Features
- Ceiling Fan(s), Coffered Ceiling(s), Eating Space In Kitchen, High Ceilings, Kitchen/Family Room Combo, Living Room/Dining Room Combo, Open Floorplan, Primary Bedroom Main Floor, Sauna, Solid Surface Counters, Solid Wood Cabinets, Split Bedroom, Thermostat, Tray Ceiling(s), Walk-In Closet(s), Wet Bar
- Flooring: Carpet, Engineered Hardwood, Tile
- Doors: Outdoor Grill, Outdoor Kitchen, Sliding Doors
- Windows: Window Treatments
- Has fireplace: No
Interior area
- Total structure area: 4,346
- Total interior livable area: 3,310 sqft
Video & virtual tour
Property
Parking
- Total spaces: 3
- Parking features: Driveway
- Attached garage spaces: 3
- Has uncovered spaces: Yes
Features
- Levels: One
- Stories: 1
- Patio & porch: Covered, Rear Porch, Screened
- Exterior features: Lighting, Outdoor Grill, Outdoor Kitchen, Private Mailbox, Sidewalk
- Has private pool: Yes
- Pool features: Heated, In Ground, Outside Bath Access, Screen Enclosure
- Has spa: Yes
- Spa features: Heated, In Ground
- Has view: Yes
- View description: Golf Course, Pool, Trees/Woods
Lot
- Size: 0.31 Acres
- Features: On Golf Course, Sidewalk
- Residential vegetation: Trees/Landscaped
Details
- Parcel number: U302717028T0000000010.0
- Zoning: ASC-1
- Special conditions: None
Construction
Type & style
- Home type: SingleFamily
- Architectural style: Contemporary
- Property subtype: Single Family Residence
Materials
- Block, Stucco
- Foundation: Slab
- Roof: Shingle
Condition
- New construction: No
- Year built: 2004
Utilities & green energy
- Sewer: Public Sewer
- Water: Public
- Utilities for property: BB/HS Internet Available, Electricity Connected, Sewer Connected, Water Connected
Community & HOA
Community
- Features: Clubhouse, Deed Restrictions, Gated Community - Guard, Golf Carts OK, Golf, Park, Playground, Restaurant, Sidewalks, Tennis Court(s)
- Security: Gated Community
- Pet fee: $0 monthly
- Subdivision: NINE EAGLES UNIT ONE SEC I
HOA
- Has HOA: Yes
- Amenities included: Clubhouse, Fence Restrictions, Gated, Golf Course, Park, Pickleball Court(s), Playground, Security, Tennis Court(s)
- Services included: 24-Hour Guard
- HOA fee: $137 monthly
- HOA name: Property Group of Cental Florida / Leigh Slement
- HOA phone: 813-855-4860
- Second HOA name: Eagles Master Association
Location
- Region: Odessa
Financial & listing details
- Price per square foot: $361/sqft
- Tax assessed value: $767,640
- Annual tax amount: $12,941
- Date on market: 6/25/2026
- Cumulative days on market: 43 days
- Listing terms: Cash,Conventional,VA Loan
- Ownership: Fee Simple
- Total actual rent: 0
- Electric utility on property: Yes
- Road surface type: Asphalt
Estimated market value
Not available
Estimated sales range
Not available
Not available
Price history
| Date | Event | Price |
|---|---|---|
| 7/13/2026 | Contingent | $1,195,000$361/sqft |
Source:  Stellar MLS #TB8518317 Report a problem Stellar MLS #TB8518317 Report a problem | ||
| 6/25/2026 | Listed for sale | $1,195,000+94.3%$361/sqft |
Source: Stellar MLS #TB8518317 Report a problem | ||
| 7/20/2020 | Sold | $615,000-2.4%$186/sqft |
Source: Public Record Report a problem | ||
| 5/16/2020 | Pending sale | $629,989$190/sqft |
Source: CHARLES RUTENBERG REALTY INC #T3232461 Report a problem | ||
| 4/29/2020 | Price change | $629,9890%$190/sqft |
Source: CHARLES RUTENBERG REALTY INC #T3232461 Report a problem | ||
| 4/27/2020 | Price change | $629,999-2.3%$190/sqft |
Source: CHARLES RUTENBERG REALTY INC #T3232461 Report a problem | ||
| 4/15/2020 | Price change | $644,999-0.8%$195/sqft |
Source: CHARLES RUTENBERG REALTY INC #T3232461 Report a problem | ||
| 3/20/2020 | Listed for sale | $649,999+25%$196/sqft |
Source: CHARLES RUTENBERG REALTY INC #T3232461 Report a problem | ||
| 11/28/2017 | Sold | $520,000-1.9%$157/sqft |
Source: Public Record Report a problem | ||
| 10/2/2017 | Price change | $529,900-3.7%$160/sqft |
Source: SELLS REAL ESTATE LLC #W7633547 Report a problem | ||
| 9/12/2017 | Price change | $550,000+0%$166/sqft |
Source: SELLS REAL ESTATE LLC #W7633547 Report a problem | ||
| 6/21/2017 | Price change | $549,995-4.3%$166/sqft |
Source: Owner Report a problem | ||
| 4/12/2017 | Listed for sale | $574,995+10.8%$174/sqft |
Source: Owner Report a problem | ||
| 11/4/2013 | Listing removed | $2,750$1/sqft |
Source: Owner Report a problem | ||
| 10/29/2013 | Price change | $2,750+1.9%$1/sqft |
Source: Owner Report a problem | ||
| 10/29/2013 | Listing removed | $519,000$157/sqft |
Source: Owner Report a problem | ||
| 10/14/2013 | Listed for sale | $519,000+15.3%$157/sqft |
Source: Owner Report a problem | ||
| 9/23/2013 | Listed for rent | $2,700-5.3%$1/sqft |
Source: Owner Report a problem | ||
| 3/13/2013 | Listing removed | $2,850$1/sqft |
Source: ForRentByOwner.com Report a problem | ||
| 1/9/2013 | Price change | $2,850-8.1%$1/sqft |
Source: Owner Report a problem | ||
| 10/9/2012 | Listed for rent | $3,100+3.3%$1/sqft |
Source: Owner Report a problem | ||
| 9/2/2012 | Listing removed | $3,000$1/sqft |
Source: Owner Report a problem | ||
| 7/25/2012 | Price change | $3,000-6.3%$1/sqft |
Source: Owner Report a problem | ||
| 7/4/2012 | Listed for rent | $3,200$1/sqft |
Source: Owner Report a problem | ||
| 5/16/2008 | Sold | $450,000-34.7%$136/sqft |
Source: Stellar MLS #T2264169 Report a problem | ||
| 11/30/2007 | Listing removed | $689,000$208/sqft |
Source: Obeo #T2264169 Report a problem | ||
Public tax history
| Year | Property taxes | Tax assessment |
|---|---|---|
| 2025 | $12,941 +8.4% | $715,587 +2.9% |
| 2024 | $11,934 +3.1% | $695,420 +3% |
| 2023 | $11,577 +0.7% | $675,165 +11.4% |
| 2022 | $11,495 +11.2% | $606,286 +10% |
| 2021 | $10,338 +22.7% | $551,169 +13.3% |
| 2020 | $8,426 +2.1% | $486,261 +2.3% |
| 2019 | $8,255 | $475,328 +1.9% |
| 2018 | $8,255 +1.3% | $466,465 +7.2% |
| 2017 | $8,150 -3.3% | $435,194 +5.1% |
| 2016 | $8,424 +3.3% | $414,067 +8.4% |
| 2015 | $8,158 +8.2% | $382,009 +2.5% |
| 2014 | $7,540 | $372,822 +24.2% |
| 2013 | $7,540 +39.8% | $300,207 +1.7% |
| 2012 | $5,396 +3.1% | $295,189 +3% |
| 2011 | $5,233 +2.5% | $286,591 +1.5% |
| 2010 | $5,107 +2.6% | $282,356 +2.7% |
| 2009 | $4,980 -36.3% | $274,933 -33.6% |
| 2008 | $7,819 -16.2% | $414,141 -13.6% |
| 2007 | $9,331 -7.6% | $479,514 +1% |
| 2006 | $10,093 +12.9% | $474,756 +23.6% |
| 2005 | $8,938 | $384,212 +1.1% |
| 2004 | -- | $379,888 +2822.2% |
| 2003 | -- | $13,000 |
| 2002 | -- | $13,000 |
| 2001 | -- | $13,000 |
| 2000 | $313 | $13,000 |
Find assessor info on the county website
Monthly payment
Est. payment
Payment breakdown
Explore the cost of this home by adjusting the details. Changes won't be saved.Climate risks
Neighborhood: 33556
Nearby schools
GreatSchools rating
- 10/10Bryant Elementary SchoolGrades: PK-5Distance: 2.6 mi
- 9/10Farnell Middle SchoolGrades: 6-8Distance: 2.6 mi
- 8/10Sickles High SchoolGrades: 9-12Distance: 3.9 mi
Schools provided by the listing agent
- Elementary: Bryant-HB
- Middle: Farnell-HB
- High: Sickles-HB
Source: Stellar MLS. This data may not be complete. We recommend contacting the local school district to confirm school assignments for this home.
- $918,0003 bd3 ba3.6k sqft12510 Eagles Entry Dr, Odessa, FL 33556Off Market
- $940,0004 bd3 ba3.2k sqft12514 Eagles Entry Dr, Odessa, FL 33556Sold

- $770,2004 bd3 ba2.8k sqft12508 Eagles Entry Dr, Odessa, FL 33556Off Market
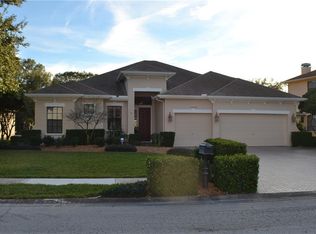
- $882,4004 bd3 ba3.1k sqft12516 Eagles Entry Dr, Odessa, FL 33556Off Market
- $989,1004 bd3 ba3k sqft12513 Eagles Entry Dr, Odessa, FL 33556Off Market
- $1,153,2004 bd4 ba3.6k sqft12511 Eagles Entry Dr, Odessa, FL 33556Off Market
- $1,073,5004 bd4 ba3.4k sqft12515 Eagles Entry Dr, Odessa, FL 33556Off Market
- $1,309,2004 bd5 ba4.1k sqft12509 Eagles Entry Dr, Odessa, FL 33556Off Market
A local agent can set up tours, give advice and negotiate with sellers.
A local lender can help you make sure your offer is ready when you are.
Similar homes
- $1,449,9004 bd3 ba2.9k sqft15532 LAKE GRACE DRIVE, ODESSA, FL 33556For Sale

 MLS ID #TB8536000, David Ares, CHARLES RUTENBERG REALTY INC. Stellar MLS
 - $1,149,0005 bd4 ba3.5k sqft9244 RHEA DRIVE, ODESSA, FL 33556For Sale
 MLS ID #TB8517526, Channin Medina, EXP REALTY LLC. Stellar MLS
 - $869,9005 bd3 ba3.4k sqft16127 LYTHAM DRIVE, ODESSA, FL 33556For Sale
 MLS ID #TB8511340, Jonathan Minerick, HOMECOIN.COM. Stellar MLS
 - $815,0004 bd3 ba3k sqft12507 ASHDOWN DRIVE, ODESSA, FL 33556For Sale
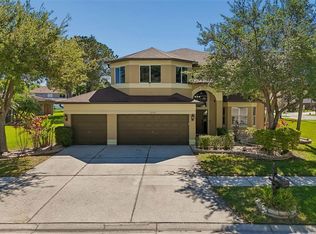 MLS ID #TB8527394, Kelly Mosco, RE/MAX ACTION FIRST OF FLORIDA. Stellar MLS
 - $1,299,9004 bd4 ba3.4k sqft6126 MARSH TRAIL DRIVE, ODESSA, FL 33556For SaleMLS ID #TB8528337, Bert Morrison, CENTURY 21 RE CHAMPIONS. Stellar MLS
- $1,199,0004 bd3 ba3k sqft2860 BRIARWOOD LANE, PALM HARBOR, FL 34683For SaleMLS ID #TB8534213, Ray Cassano, STATION SQUARE REALTY LLC. Stellar MLS
- $1,225,0005 bd4 ba4.2k sqft11909 MANDEVILLA COURT, TAMPA, FL 33626For SaleMLS ID #O6403527, Steven Koleno, BEYCOME OF FLORIDA LLC. Stellar MLS
- $750,0006 bd3 ba2.8k sqft15629 EASTBOURN DRIVE, ODESSA, FL 33556For SaleMLS ID #TB8522872, Jacob Schmidt LLC, CAPSTAR REAL ESTATE LLC. Stellar MLS
- $1,550,0004 bd5 ba3.9k sqft15004 MAURINE COVE LANE, ODESSA, FL 33556For SaleMLS ID #TB8520684, Bill Gramatica, CHARLES RUTENBERG REALTY INC. Stellar MLS
- $1,055,0004 bd3 ba3.1k sqft4931 TURTLE CREEK TRAIL, OLDSMAR, FL 34677For SaleMLS ID #TB8518188, Cyndi Olmstead, CONCI, REALTORS. Stellar MLS
- $1,095,0005 bd4 ba3.5k sqft5303 CLOUDS PEAK DRIVE, LUTZ, FL 33558For SaleMLS ID #TB8527363, Lior Gazar, COMPASS FLORIDA LLC. Stellar MLS
- $1,295,0005 bd5 ba3.6k sqft1079 RIVERSIDE RIDGE ROAD, TARPON SPRINGS, FL 34688For SaleMLS ID #TB8532727, Jaime Velazquez, PREMIER REALTY PROS. Stellar MLS
- $1,098,0004 bd4 ba3.4k sqft4561 ROANOAK WAY, PALM HARBOR, FL 34685For SaleMLS ID #TB8508800, Mark Fazzini, RE/MAX REALTEC GROUP INC. Stellar MLS
- $779,0003 bd3 ba2.3k sqft3118 FORSYTHIA DRIVE, ODESSA, FL 33556For SaleMLS ID #TB8534560, Dana Klima, COLDWELL BANKER REALTY. Stellar MLS
- $1,236,0004 bd4 ba3.6k sqft9451 59TH STREET N, PINELLAS PARK, FL 33782For SaleMLS ID #TB8532754, Hugo Ortiz, LPT REALTY, LLC. Stellar MLS
- $975,0005 bd4 ba3.6k sqft2903 LONG BOW WAY, ODESSA, FL 33556For SaleMLS ID #TB8512242, Keith Jamison, REAL BROKER, LLC. Stellar MLS
- $1,129,0004 bd4 ba4.3k sqft19108 CENTRE ROSE BOULEVARD, LUTZ, FL 33558For SaleMLS ID #TB8500101, Katherine Esposito, SIGNATURE REALTY ASSOCIATES. Stellar MLS
- $1,195,0005 bd4 ba4.5k sqft4042 WOODLAND RETREAT BOULEVARD, NEW PORT RICHEY, FL 34655For SaleMLS ID #TB8504856, Laura Button, FUTURE HOME REALTY INC. Stellar MLS
- $719,0004 bd3 ba2.3k sqft5501 STAG THICKET LANE, PALM HARBOR, FL 34685For SaleMLS ID #TB8535695, Vanessa Leonard, KELLER WILLIAMS REALTY- PALM HARBOR. Stellar MLS
- $832,6004 bd4 ba3.3k sqft12299 LAKE BLANCHE DRIVE, ODESSA, FL 33556For SaleMLS ID #W7886400, Cecilia Cantwell, BHHS FLORIDA PROPERTIES GROUP. Stellar MLS
