WOW - check out this price drop and added bonus of NO CITY TAXES! Set on just under 4 peaceful acres near the heart of the charming town of Italy, Texas—known for its small-town hospitality, community pride, and historic downtown—this beautifully updated 3-bedroom, 2-bath home offers the perfect blend of comfort, character, and wide-open country views. A stunning porte-cochère creates a grand yet welcoming arrival and leads you to an inviting outdoor living space anchored by a rock, wood-burning fireplace. It’s the ideal spot to unwind on cool evenings, gather with friends, or simply enjoy the quiet beauty of the surrounding farmland. Inside, the home features easy-care ceramic tile throughout, a durable metal roof, and thoughtful updates in every room. A spacious secondary living area provides wonderful flexibility and could easily serve as a home office, craft room, playroom, or cozy man cave. A nice-sized laundry room adds everyday convenience, while extra storage is cleverly tucked throughout the home. Solar panels convey with the property, keeping electric bills under $75 most months—making this home as efficient as it is comfortable. Enjoy the slower pace of country living while still benefiting from an easy commute to the Metroplex. This is a rare opportunity to enjoy space, serenity, and small-town charm all in one special property.
Sold
Price Unknown
12601 S Highway 77, Italy, TX 76651
3beds
2,095sqft
Single Family Residence
Built in 1995
3.77 Acres Lot
$-- Zestimate®
$--/sqft
$2,017 Estimated rent
Home value
Not available
Estimated sales range
Not available
$2,017/mo
Zestimate® history
Owner options
List your home for rent
$2,017/mo
Rent Zestimate®
Find your next renter with Zillow Rental Manager. Plus, with online applications, you can quickly screen prospective tenants – for free.
$2,017/mo
Rent Zestimate®
Refinance and save
Refinancing to a lower rate could help reduce your monthly payments and save thousands over the life of the loan.
Explore your selling options
Work with a Zillow partner agent
Leverage their expertise and Zillow's premium Showcase listings to get your home seen by more buyers.
Get startedList with your own agent
Get your home in front of millions of buyers by listing it on Zillow.
Learn how to do itSell it yourself
Take full control of how buyers see your home on Zillow by listing For Sale by Owner (FSBO).
List your homeWhat's special
Easy-care ceramic tile throughoutDurable metal roof
Zillow last checked:
Listing updated:
Listed by:
Kimberly Capps 0648604 (469)583-2761,
Keller Williams Realty 972-938-2222
Bought with:
Taryn Rogers
Fathom Realty LLC
Source: NTREIS,MLS#: 21160213
Facts & features
Interior
Bedrooms & bathrooms
- Bedrooms: 3
- Bathrooms: 2
- Full bathrooms: 2
Primary bedroom
- Level: First
- Dimensions: 0 x 0
Bedroom
- Level: First
- Dimensions: 0 x 0
Bedroom
- Level: First
- Dimensions: 0 x 0
Game room
- Features: Built-in Features
- Level: First
- Dimensions: 0 x 0
Living room
- Level: First
- Dimensions: 0 x 0
Heating
- Central, Electric
Cooling
- Central Air, Electric
Appliances
- Included: Dishwasher, Electric Range, Microwave
- Laundry: Laundry in Utility Room
Features
- Decorative/Designer Lighting Fixtures, Granite Counters, High Speed Internet, Vaulted Ceiling(s)
- Flooring: Ceramic Tile, Luxury Vinyl Plank
- Windows: Window Coverings
- Has basement: No
- Number of fireplaces: 1
- Fireplace features: Outside, Wood Burning
Interior area
- Total interior livable area: 2,095 sqft
Property
Parking
- Total spaces: 4
- Parking features: Concrete, Carport
- Carport spaces: 4
Features
- Levels: One
- Stories: 1
- Patio & porch: Covered
- Exterior features: Outdoor Living Area, Storage
- Pool features: None
- Fencing: Chain Link,Cross Fenced
Lot
- Size: 3.77 Acres
- Features: Acreage
Details
- Additional structures: Storage
- Parcel number: 296562
Construction
Type & style
- Home type: SingleFamily
- Architectural style: Ranch,Detached
- Property subtype: Single Family Residence
Materials
- Brick
- Foundation: Slab
- Roof: Metal
Condition
- Year built: 1995
Utilities & green energy
- Water: Public
- Utilities for property: Water Available
Green energy
- Energy generation: Solar
Community & HOA
Community
- Security: Smoke Detector(s)
- Subdivision: Wl Mitchell
HOA
- Has HOA: No
Location
- Region: Italy
Financial & listing details
- Tax assessed value: $402,133
- Annual tax amount: $5,822
- Date on market: 1/21/2026
- Cumulative days on market: 54 days
- Listing terms: Cash,Conventional,FHA,VA Loan
- Exclusions: Some shelving throughout house.
Price history
| Date | Event | Price |
|---|---|---|
| 4/16/2026 | Sold | -- |
Source: NTREIS #21160213 Report a problem | ||
| 3/24/2026 | Pending sale | $525,000$251/sqft |
Source: NTREIS #21160213 Report a problem | ||
| 3/16/2026 | Contingent | $525,000$251/sqft |
Source: NTREIS #21160213 Report a problem | ||
| 2/11/2026 | Price change | $525,000-4.5%$251/sqft |
Source: NTREIS #21160213 Report a problem | ||
| 1/21/2026 | Listed for sale | $550,000$263/sqft |
Source: NTREIS #21160213 Report a problem | ||
Public tax history
| Year | Property taxes | Tax assessment |
|---|---|---|
| 2025 | $4,129 +20.3% | $402,133 +24.8% |
| 2024 | $3,432 -20.9% | $322,149 -15.2% |
| 2023 | $4,338 -32.6% | $379,955 -11.4% |
| 2022 | $6,435 | $428,736 +39.9% |
| 2021 | -- | $306,370 +16.9% |
| 2020 | -- | $262,110 +7.9% |
| 2019 | $4,549 | $242,880 +18.4% |
| 2018 | -- | $205,200 |
Find assessor info on the county website
Neighborhood: 76651
Nearby homes
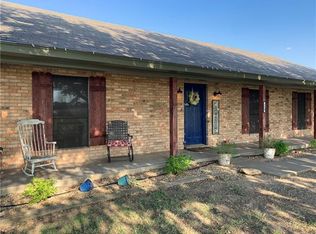
- $5,8503 bd2 ba1.5k sqft524 N Highway 77, Italy, TX 76651Off Market
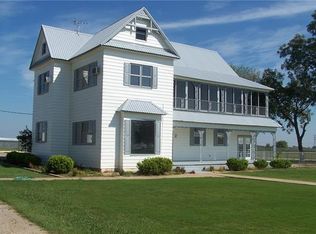
- $998,5005 bd4 ba3.4k sqft112 Carter Rd, Italy, TX 76651Off Market
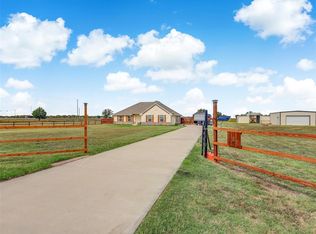
- $391,5003 bd2 ba1.6k sqft181 Carter Rd, Italy, TX 76651Off Market
- $100,000-- bd-- ba-- sqftCarter Rd, Italy, TX 76651Off Market
- $--3 bd2 ba1.2k sqft603 Chad St, Italy, TX 76651Sold
- $140,800-- bd1 ba770 sqft301 Highway 77, Italy, TX 76651Off Market
- $--3 bd2 ba1.3k sqft605 Chad St, Italy, TX 76651Sold
- $220,2783 bd2 ba1.2k sqft609 Chad St, Italy, TX 76651Off Market
Nearby schools
GreatSchools rating
- 5/10Stafford Elementary SchoolGrades: PK-6Distance: 1.3 mi
- 5/10Italy High SchoolGrades: 7-12Distance: 1 mi
Schools provided by the listing agent
- Elementary: Stafford
- Middle: Italy
- High: Italy
- District: Italy ISD
Source: NTREIS. This data may not be complete. We recommend contacting the local school district to confirm school assignments for this home.
- Texas
- Ellis County
- Italy
- 76651
- 12601 S Highway 77
