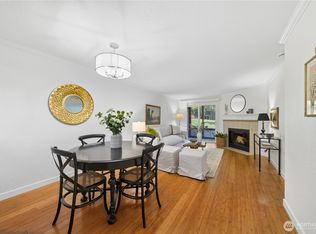
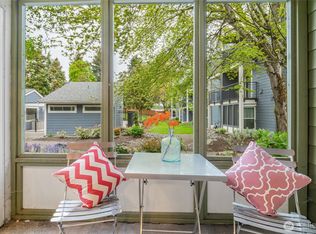
Fantastic top floor 2-bedroom condo unit. Fully upgraded kitchen with slab granite and new custom cabinets. New paint and updated flooring throughout! Bright and open layout with a view of the pool. Condo offers two spacious bedrooms, kitchen with eating bar and a separate “In-Unit” laundry room. Includes stainless steel appliances, wood burning fireplace w/ new fascia and mantle, balcony to enjoy some peace and serenity and a carport parking space. New custom blinds (can go up or down). Condo conversion in 2005. Close to shopping, freeways, restaurants, and parks. Welcome home! Buyer Broker commission negotiable.
Sold
Listed by: The Cascade Team • Cary Porter
Bought with: The Cascade Team
$538,000
12601 SE 41st Place #C302, Bellevue, WA 98006
2beds
887sqft
Multi Family, Condominium
Built in 1986
-- sqft lot
$453,200 Zestimate®
$607/sqft
$2,301 Estimated rent
Home value
$453,200
$426,000 - $480,000
$2,301/mo
Zestimate® history
Owner options
List your home for rent
$2,301/mo
Rent Zestimate®
Find your next renter with Zillow Rental Manager. Plus, with online applications, you can quickly screen prospective tenants – for free.
$2,301/mo
Rent Zestimate®
Refinance and save
$3,012/mo
Est. payment
Refinancing to a lower rate could help reduce your monthly payments and save thousands over the life of the loan.
$3,012/mo
Est. payment
Explore your selling options
Work with a Zillow partner agent
Leverage their expertise and Zillow's premium Showcase listings to get your home seen by more buyers.
Get startedList with your own agent
Get your home in front of millions of buyers by listing it on Zillow.
Learn how to do itSell it yourself
Take full control of how buyers see your home on Zillow by listing For Sale by Owner (FSBO).
List your homeWhat's special
New paintEating barNew fasciaFully upgraded kitchenSlab graniteUpdated flooring throughoutNew custom cabinets
Zillow last checked:
Listing updated:
Offers reviewed: Feb 19
Listed by:
Cary Porter,
The Cascade Team,
Keenan Porter,
The Cascade Team
Bought with:
Keenan Porter, 111440
The Cascade Team
Source: NWMLS as distributed by MLS GRID,MLS#: 2200336
Facts & features
Interior
Bedrooms & bathrooms
- Bedrooms: 2
- Bathrooms: 1
- Full bathrooms: 1
- Main level bedrooms: 2
Primary bedroom
- Level: Main
Bedroom
- Level: Main
Bathroom full
- Level: Main
Dining room
- Level: Main
Entry hall
- Level: Main
Kitchen without eating space
- Level: Main
Living room
- Level: Main
Heating
- Fireplace, Forced Air, Electric, Natural Gas, Wood
Cooling
- None
Appliances
- Included: Dishwasher_, Microwave_, StoveRange_, Dishwasher, Microwave, StoveRange, Cooking - Electric Hookup, Cooking-Electric, Dryer-Electric
- Laundry: Electric Dryer Hookup
Features
- Flooring: Ceramic Tile, Vinyl, Carpet
- Windows: Insulated Windows
- Number of fireplaces: 1
- Fireplace features: Wood Burning, Main Level: 1, Fireplace
Interior area
- Total structure area: 887
- Total interior livable area: 887 sqft
Property
Parking
- Total spaces: 1
- Parking features: Carport
- Has carport: Yes
Features
- Levels: One
- Stories: 1
- Entry location: Main
- Patio & porch: Ceramic Tile, Wall to Wall Carpet, Balcony/Deck/Patio, Cooking-Electric, Dryer-Electric, Fireplace
- Has view: Yes
- View description: Territorial
Lot
- Features: Paved, Sidewalk
Details
- Parcel number: 1873000360
- Special conditions: Standard
Construction
Type & style
- Home type: MultiFamily
- Architectural style: Contemporary,Condo (1 Level)
- Property subtype: Multi Family, Condominium
Materials
- Cement Planked
- Roof: Composition
Condition
- Year built: 1986
- Major remodel year: 2004
Utilities & green energy
Green energy
- Energy efficient items: Insulated Windows
Community & HOA
Community
- Features: Pool
- Subdivision: Factoria
HOA
- Services included: Common Area Maintenance, Earthquake Insurance, Maintenance Grounds, Road Maintenance
- HOA fee: $370 monthly
Location
- Region: Bellevue
Financial & listing details
- Price per square foot: $607/sqft
- Tax assessed value: $504,000
- Annual tax amount: $3,228
- Offers reviewed: 02/19/2024
- Date on market: 3/26/2024
- Cumulative days on market: 848 days
- Listing terms: Conventional
- Inclusions: Dishwasher, Microwave, StoveRange
Price history
| Date | Event | Price |
|---|---|---|
| 3/29/2024 | Sold | $538,000-2.2%$607/sqft |
Source:  NWMLS as distributed by MLS GRID #2200336 Report a problem NWMLS as distributed by MLS GRID #2200336 Report a problem | ||
| 2/18/2024 | Pending sale | $550,000$620/sqft |
Source: NWMLS as distributed by MLS GRID #2200336 Report a problem | ||
| 2/15/2024 | Listed for sale | $550,000+223.6%$620/sqft |
Source: NWMLS as distributed by MLS GRID #2200336 Report a problem | ||
| 8/5/2011 | Sold | $169,950$192/sqft |
Source: NWMLS as distributed by MLS GRID #232795 Report a problem | ||
| 6/7/2011 | Listed for sale | $169,950-24.5%$192/sqft |
Source: Skyline Properties, Inc. - Bellevue #232795 Report a problem | ||
| 10/10/2005 | Sold | $224,990$254/sqft |
Source: NWMLS as distributed by MLS GRID #25148370 Report a problem | ||
Public tax history
| Year | Property taxes | Tax assessment |
|---|---|---|
| 2025 | $3,764 +8.5% | $504,000 +7% |
| 2024 | $3,470 -12.6% | $471,000 -6.9% |
| 2023 | $3,970 +23% | $506,000 +11.5% |
| 2022 | $3,228 -5.8% | $454,000 +9.1% |
| 2021 | $3,429 +0.4% | $416,000 +8.3% |
| 2020 | $3,414 +6.3% | $384,000 +4.6% |
| 2019 | $3,212 +17.5% | $367,000 +10.9% |
| 2018 | $2,733 +17.8% | $331,000 +31.9% |
| 2017 | $2,320 +23.7% | $251,000 +19.5% |
| 2016 | $1,876 | $210,000 -1.9% |
| 2015 | $1,876 | $214,000 +1.9% |
| 2014 | $1,876 | $210,000 +29.6% |
| 2013 | $1,876 | $162,000 +8% |
| 2012 | -- | $150,000 -15.7% |
| 2011 | -- | $178,000 -17.6% |
| 2010 | -- | $216,000 |
| 2009 | -- | $216,000 -4.8% |
| 2007 | -- | $227,000 +4.1% |
| 2006 | -- | $218,000 +5.8% |
| 2005 | -- | $206,000 |
Find assessor info on the county website
Neighborhood: Factoria
Nearby homes
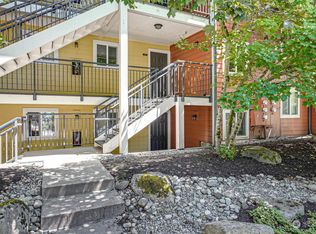
- $432,5002 bd1 ba887 sqft12601 SE 41st Pl APT C102, Bellevue, WA 98006Sold
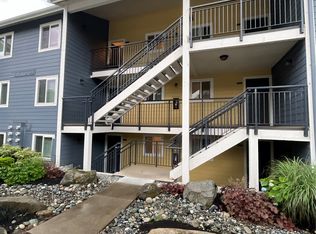
- $493,8002 bd2 ba951 sqft12607 SE 41st Pl APT H106, Bellevue, WA 98006Sold
- $525,0002 bd1 ba875 sqft12601 SE 41st Pl APT C204, Bellevue, WA 98006Sold
- $540,0002 bd2 ba875 sqft12613 SE 41st Pl APT E303, Bellevue, WA 98006Sold
- $510,0002 bd1 ba981 sqft12621 SE 41st Pl APT G203, Bellevue, WA 98006Sold
- $529,8752 bd2 ba925 sqft12607 SE 41st Pl APT H101, Bellevue, WA 98006Sold
- $475,0002 bd2 ba951 sqft12607 SE 41st Pl APT H-206, Bellevue, WA 98006Sold
- $477,4502 bd2 ba1k sqft12607 SE 41st Pl APT H207, Bellevue, WA 98006For Sale
- $530,0002 bd2 ba882 sqft12511 SE 41st Pl APT A201, Bellevue, WA 98006Sold
Nearby schools
GreatSchools rating
- 9/10Woodridge Elementary SchoolGrades: PK-5Distance: 1.4 mi
- 10/10Tyee Middle SchoolGrades: 6-8Distance: 0.6 mi
- 10/10Newport Senior High SchoolGrades: 9-12Distance: 0.3 mi
Schools provided by the listing agent
- Elementary: Woodridge Elem
- Middle: Tyee Mid
- High: Newport Snr High
Source: NWMLS as distributed by MLS GRID. This data may not be complete. We recommend contacting the local school district to confirm school assignments for this home.
Get a cash offer in 3 minutes
Find out how much your home could sell for in as little as 3 minutes with a no-obligation cash offer.
Estimated market value
$453,200
Get a cash offer in 3 minutes
Find out how much your home could sell for in as little as 3 minutes with a no-obligation cash offer.
Estimated market value
$453,200
- Washington
- King County
- Bellevue
- 98006
- Factoria
- 12601 SE 41st Place Unit C302
Nearby cities
Nearby neighborhoods
Nearby zip codes
Other Bellevue Topics
