**Completely Remodeled Home Move-In Ready!**
Beautifully renovated 3-bedroom, 1.5-bath home sitting on a quiet cul-de-sac in Sterling Heights. Every room of this property has been thoughtfully updated, offering the perfect blend of modern style, comfort, and functionality.
An open floor plan featuring all-new flooring, cabinetry, countertops, lighting and contemporary finishes throughout. Beautiful new kitchen with quartz countertops. All new bathrooms. New windows, new high efficiency furnace, new hot water tank, new AC, new electrical and plumbing. New roof, new driveway.
This truly turnkey home has been renovated from top to bottom, giving buyers the peace of mind that comes with virtually everything being brand new. Conveniently located near shopping, dining, parks, and highly rated schools, minutes from Hall Road and M53.
Pending
$379,900
12602 Beresford Dr, Sterling Heights, MI 48313
3beds
1,344sqft
Single Family Residence
Built in 1984
0.26 Acres Lot
$373,600 Zestimate®
$283/sqft
$-- HOA
What's special
- 69 days |
- 165 |
- 0 |
Zillow last checked:
Listing updated:
Listed by:
Marina Bojaj 586-854-7444,
Remirus 833-736-4787
Source: Realcomp II,MLS#: 20261040144
Facts & features
Interior
Bedrooms & bathrooms
- Bedrooms: 3
- Bathrooms: 2
- Full bathrooms: 1
- 1/2 bathrooms: 1
Primary bedroom
- Level: Second
- Area: 168
- Dimensions: 14 X 12
Bedroom
- Level: Second
- Area: 132
- Dimensions: 12 X 11
Bedroom
- Level: Second
- Area: 121
- Dimensions: 11 X 11
Other
- Level: Second
- Area: 63
- Dimensions: 9 X 7
Other
- Level: Entry
Other
- Level: Entry
- Area: 100
- Dimensions: 10 X 10
Kitchen
- Level: Entry
- Area: 156
- Dimensions: 13 X 12
Living room
- Level: Entry
- Area: 240
- Dimensions: 20 X 12
Heating
- Forced Air, Natural Gas
Features
- Basement: Full,Unfinished
- Has fireplace: Yes
- Fireplace features: Living Room
Interior area
- Total interior livable area: 1,344 sqft
- Finished area above ground: 1,344
Property
Parking
- Total spaces: 2
- Parking features: Two Car Garage, Attached
- Attached garage spaces: 2
Features
- Levels: Two
- Stories: 2
- Entry location: GroundLevelwSteps
- Pool features: None
Lot
- Size: 0.26 Acres
- Dimensions: 76 x 149
Details
- Parcel number: 1014126011
- Special conditions: Short Sale No,Standard
Construction
Type & style
- Home type: SingleFamily
- Architectural style: Colonial
- Property subtype: Single Family Residence
Materials
- Aluminum Siding, Brick, Wood Siding
- Foundation: Basement, Poured
Condition
- New construction: No
- Year built: 1984
- Major remodel year: 2026
Utilities & green energy
- Sewer: Public Sewer
- Water: Public
Community & HOA
Community
- Subdivision: LONDON HEIGHTS SUB 2
HOA
- Has HOA: No
Location
- Region: Sterling Heights
Financial & listing details
- Price per square foot: $283/sqft
- Tax assessed value: $31,539
- Annual tax amount: $1,928
- Date on market: 6/4/2026
- Cumulative days on market: 70 days
- Listing agreement: Exclusive Right To Sell
- Listing terms: Cash,Conventional,FHA,Va Loan
- Exclusions: Exclusion(s) Do Not Exist
Estimated market value
$373,600
$355,000 - $392,000
$2,319/mo
Price history
| Date | Event | Price |
|---|---|---|
| 7/13/2026 | Pending sale | $379,900$283/sqft |
Source:  Realcomp II #20261040144 Report a problem Realcomp II #20261040144 Report a problem | ||
| 6/13/2026 | Listed for sale | $379,900$283/sqft |
Source: Realcomp II #20261040144 Report a problem | ||
| 6/7/2026 | Pending sale | $379,900$283/sqft |
Source: Realcomp II #20261040144 Report a problem | ||
| 6/5/2026 | Listed for sale | $379,900+276.1%$283/sqft |
Source: Realcomp II #20261040144 Report a problem | ||
| 1/8/2026 | Sold | $101,000$75/sqft |
Source: Public Record Report a problem | ||
Public tax history
| Year | Property taxes | Tax assessment |
|---|---|---|
| 2025 | $5,314 +3.5% | $60,200 -56.8% |
| 2024 | $5,133 +28.7% | $139,200 +9.8% |
| 2023 | $3,988 -4.2% | $126,800 +12.3% |
| 2022 | $4,162 | $112,900 +8.3% |
| 2021 | -- | $104,200 +4.4% |
| 2020 | -- | $99,800 +4.3% |
| 2019 | -- | $95,700 +4.4% |
| 2018 | $3,134 | $91,700 +3.6% |
| 2017 | -- | $88,500 |
| 2016 | -- | $88,500 +8.9% |
| 2015 | -- | $81,300 +24.5% |
| 2014 | -- | $65,300 |
| 2012 | -- | -- |
| 2009 | -- | -- |
| 2001 | $1,862 +4.5% | $61,700 +3.2% |
| 2000 | $1,782 | $59,800 |
Find assessor info on the county website
Monthly payment
Est. payment
Payment breakdown
Explore the cost of this home by adjusting the details. Changes won't be saved.Climate risks
Neighborhood: 48313
Nearby schools
GreatSchools rating
- 6/10Jack Harvey Elementary SchoolGrades: PK-6Distance: 0.4 mi
- 7/10Bemis Junior High SchoolGrades: 7-8Distance: 0.9 mi
- 8/10Henry Ford II High SchoolGrades: 9-12Distance: 0.7 mi
- $370,4003 bd2 ba1.5k sqft12610 Beresford Dr, Sterling Heights, MI 48313Off Market
- $371,2003 bd2 ba1.8k sqft12611 Beresford Dr, Sterling Heights, MI 48313Off Market
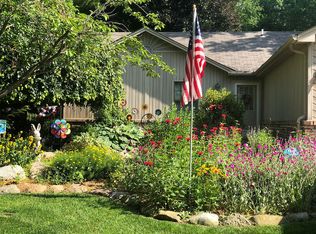
- $404,100-- bd2 ba2k sqft12618 Beresford Dr, Sterling Heights, MI 48313Off Market
- $298,700-- bd1 ba1.2k sqft12619 Beresford Dr, Sterling Heights, MI 48313Off Market
- $315,7003 bd1 ba1.4k sqft12630 Beresford Dr, Sterling Heights, MI 48313Off Market
- $333,4003 bd2 ba1.3k sqft12631 Beresford Dr, Sterling Heights, MI 48313Off Market
- $364,900-- bd1 ba1.7k sqft12642 Beresford Dr, Sterling Heights, MI 48313Off Market
- $430,0004 bd3 ba3.6k sqft12474 Clinton River Rd, Sterling Heights, MI 48313Sold
A local agent can set up tours, give advice and negotiate with sellers.
Similar homes
- $--3 bd2 ba1.6k sqft11190 Canterbury Dr, Warren, MI 48093Auction
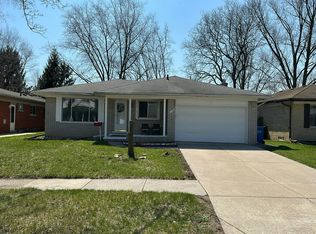 Auction.com 2
 - $--3 bd2 ba1.7k sqft37619 Douglas Ct, Sterling Heights, MI 48310Auction
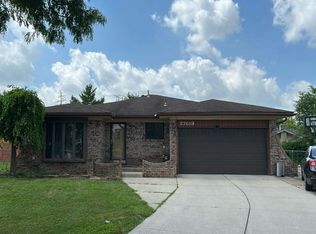 Auction.com 2
 - $--3 bd2 ba1.5k sqft24130 Darwin St, Macomb, MI 48042Auction
 Auction.com 2
 - $--3 bd1 ba1k sqft7820 Carpenter St, Shelby Township, MI 48317Auction
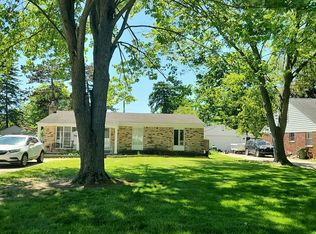 Auction.com 2
 - $349,9003 bd2 ba1.2k sqft42040 Ryan Rd, Sterling Heights, MI 48314For Sale
 MLS ID #50188776, Joseph Rabban, Keller Williams Realty Lakeside. MiRealSource
 - $--3 bd2 ba1.4k sqft615 S Gainsborough Ave, Royal Oak, MI 48067AuctionAuction.com 2
- $--3 bd2 ba1.3k sqft8330 Potomac Ave, Center Line, MI 48015AuctionAuction.com 2
- $--3 bd1 ba1.1k sqft8356 Darlene St, Warren, MI 48093AuctionAuction.com 2
- $--3 bd2 ba1.6k sqft8412 McKinley Ave, Center Line, MI 48015AuctionXome
- $--4 bd2 ba1.8k sqft30127 Austin Dr, Warren, MI 48092AuctionAuction.com 2
- $370,0003 bd2 ba1.7k sqft58085 Dulwich, Washington, MI 48094For Sale
 MLS ID #20261025732, Andrew Bourland, MHR Real Estate LLC. Realcomp II
 - $365,0003 bd3 ba1.7k sqft44134 Kendyl Dr, Sterling Heights, MI 48314For SaleMLS ID #50214413, Karen Kinney, Brookstone, Realtors LLC. MiRealSource
- $--4 bd2 ba1.6k sqft34029 Little Mack Ave, Clinton Township, MI 48035AuctionServiceLink Auction
- $419,9993 bd1 ba1.2k sqft38127 Huron Pointe Dr, Harrison Township, MI 48045For SaleMLS ID #50218567, Nicole A Pyne, RE/MAX First. MiRealSource
- $--3 bd2 ba1.5k sqft1882 Country Club Dr, Grosse Pointe Woods, MI 48236AuctionAuction.com 2
- $--3 bd1 ba1.3k sqft16495 Sprenger Ave, Eastpointe, MI 48021AuctionAuction.com 1
- $324,9003 bd2 ba1.2k sqft28012 Gladstone St, Saint Clair Shores, MI 48081For SaleMLS ID #20261065188, Charles N Tamou, Top Agent Realty. Realcomp II
- $--3 bd2 ba1.7k sqft19978 Fleetwood Dr, Harper Woods, MI 48225AuctionAuction.com 2
- $--3 bd1 ba1.4k sqft15154 Deerfield Ave, Eastpointe, MI 48021AuctionServiceLink Auction
- $--3 bd2 ba1.4k sqft24555 Johnston Ave, Eastpointe, MI 48021AuctionAuction.com 1
