Welcome to this stunning true 4-bedroom, 3.5-bathroom townhome in the heart of Fair Lakes. This beautiful home offers an expansive and updated floor plan on the main level, seamlessly connecting the living areas, perfect for modern living and entertaining. From the living room, enjoy your charming deck, which is ideal for relaxing and enjoying the outdoors. Upstairs, you'll find three generously sized bedrooms. The primary suite features an ensuite bathroom complete with a luxurious shower and a standalone tub, providing a private retreat. Two additional bedrooms and a well-appointed hallway bathroom complete this level. The lower level is versatile, boasting a legal fourth bedroom with an egress window and a full bathroom. You'll also find a spacious laundry/utility area, wet bar, and a large living room/rec room that offers additional gathering space and a convenient walkout to a cozy, fenced yard. Parking is a breeze, and a detached garage offers extra storage space alongside an additional assigned parking spot. Situated in the highly sought-after Fair Lakes community, this home offers unparalleled convenience with nearby walking paths and easy access to major commuter routes, including I-66, Route 50, and Fairfax County Parkway. Enjoy the abundance of nearby dining, shopping, and recreational options, such as Fair Oaks Mall and Wegmans. All square footage is approximate.
Sold for $735,000
$735,000
12602 Victoria Station Ct, Fairfax, VA 22033
4beds
2,637sqft
Townhouse
Built in 1989
2,112 Square Feet Lot
$752,000 Zestimate®
$279/sqft
$3,681 Estimated rent
Home value
$752,000
$707,000 - $805,000
$3,681/mo
Zestimate® history
Owner options
List your home for rent
$3,681/mo
Rent Zestimate®
Find your next renter with Zillow Rental Manager. Plus, with online applications, you can quickly screen prospective tenants – for free.
$3,681/mo
Rent Zestimate®
Refinance and save
$5,082/mo
Est. payment
Refinancing to a lower rate could help reduce your monthly payments and save thousands over the life of the loan.
$5,082/mo
Est. payment
Explore your selling options
Work with a Zillow partner agent
Leverage their expertise and Zillow's premium Showcase listings to get your home seen by more buyers.
Get startedList with your own agent
Get your home in front of millions of buyers by listing it on Zillow.
Learn how to do itSell it yourself
Take full control of how buyers see your home on Zillow by listing For Sale by Owner (FSBO).
List your homeWhat's special
Zillow last checked:
Listing updated:
Listed by:
Katri Hunter 650-888-5623,
Compass,
Co-Listing Agent: Ryan Davila 570-592-0938,
Compass
Bought with:
Ronnie Gallier, 0225212544
Samson Properties
Jason Cheperdak, 0226009835
Samson Properties
Source: Bright MLS,MLS#: VAFX2256620
Facts & features
Interior
Bedrooms & bathrooms
- Bedrooms: 4
- Bathrooms: 4
- Full bathrooms: 3
- 1/2 bathrooms: 1
- Main level bathrooms: 1
Rooms
- Room types: Dining Room, Primary Bedroom, Bedroom 2, Bedroom 3, Bedroom 4, Kitchen, Family Room, Laundry, Recreation Room, Bathroom 2, Bathroom 3, Primary Bathroom, Half Bath
Primary bedroom
- Level: Upper
Bedroom 2
- Level: Upper
Bedroom 3
- Level: Upper
Bedroom 4
- Level: Lower
Primary bathroom
- Level: Upper
Bathroom 2
- Level: Upper
Bathroom 3
- Level: Lower
Dining room
- Level: Main
Family room
- Level: Main
Half bath
- Level: Main
Kitchen
- Level: Main
Laundry
- Level: Lower
Recreation room
- Level: Lower
Heating
- Heat Pump, Natural Gas
Cooling
- Ceiling Fan(s), Heat Pump, Electric
Appliances
- Included: Microwave, Dishwasher, Disposal, Dryer, Cooktop, Washer, Gas Water Heater
- Laundry: Lower Level, Dryer In Unit, Washer In Unit, Laundry Room
Features
- Bar, Walk-In Closet(s), Bathroom - Tub Shower, Upgraded Countertops, Bathroom - Stall Shower, Recessed Lighting, Primary Bath(s), Open Floorplan, Family Room Off Kitchen, Combination Kitchen/Living, Ceiling Fan(s), Dining Area
- Flooring: Carpet, Wood
- Doors: Sliding Glass
- Windows: Skylight(s), Window Treatments
- Basement: Finished,Heated,Rear Entrance,Walk-Out Access
- Number of fireplaces: 1
- Fireplace features: Glass Doors, Mantel(s)
Interior area
- Total structure area: 2,637
- Total interior livable area: 2,637 sqft
- Finished area above ground: 1,758
- Finished area below ground: 879
Property
Parking
- Total spaces: 2
- Parking features: Garage Faces Front, Garage Door Opener, Assigned, Detached, Off Street
- Garage spaces: 1
- Details: Assigned Parking, Assigned Space #: 12602
Accessibility
- Accessibility features: None
Features
- Levels: Three
- Stories: 3
- Pool features: None
- Fencing: Full,Back Yard,Wood
- Has view: Yes
- View description: Trees/Woods
Lot
- Size: 2,112 Square Feet
- Features: Backs to Trees, Cul-De-Sac
Details
- Additional structures: Above Grade, Below Grade
- Parcel number: 0454 08 0053
- Zoning: RESIDENTIAL
- Special conditions: Standard
Construction
Type & style
- Home type: Townhouse
- Architectural style: Traditional
- Property subtype: Townhouse
Materials
- Block
- Foundation: Slab
Condition
- New construction: No
- Year built: 1989
Utilities & green energy
- Sewer: Public Sewer
- Water: Public
Community & HOA
Community
- Security: Smoke Detector(s), Carbon Monoxide Detector(s)
- Subdivision: Fair Lakes
HOA
- Has HOA: Yes
- Amenities included: Basketball Court, Bike Trail, Lake, Picnic Area, Reserved/Assigned Parking, Tennis Court(s), Tot Lots/Playground
- Services included: Common Area Maintenance, Management, Reserve Funds, Road Maintenance, Snow Removal, Trash
- HOA fee: $550 quarterly
Location
- Region: Fairfax
Financial & listing details
- Price per square foot: $279/sqft
- Tax assessed value: $705,810
- Annual tax amount: $7,866
- Date on market: 7/16/2025
- Listing agreement: Exclusive Right To Sell
- Listing terms: Cash,FHA,Conventional,VA Loan
- Ownership: Fee Simple
Price history
| Date | Event | Price |
|---|---|---|
| 9/15/2025 | Sold | $735,000-0.5%$279/sqft |
Source:  Bright MLS #VAFX2256620 Report a problem Bright MLS #VAFX2256620 Report a problem | ||
| 8/13/2025 | Pending sale | $739,000$280/sqft |
Source: Bright MLS #VAFX2256620 Report a problem | ||
| 7/27/2025 | Contingent | $739,000$280/sqft |
Source: Bright MLS #VAFX2256620 Report a problem | ||
| 6/19/2025 | Listed for sale | $739,000-0.1%$280/sqft |
Source: Bright MLS #VAFX2240524 Report a problem | ||
| 6/6/2022 | Sold | $740,000+5.7%$281/sqft |
Source: Bright MLS #VAFX2066632 Report a problem | ||
| 5/6/2022 | Pending sale | $700,000$265/sqft |
Source: Bright MLS #VAFX2066632 Report a problem | ||
| 5/5/2022 | Listed for sale | $700,000+47.4%$265/sqft |
Source: Bright MLS #VAFX2066632 Report a problem | ||
| 2/25/2016 | Sold | $475,000$180/sqft |
Source: Public Record Report a problem | ||
| 1/8/2016 | Listed for sale | $475,000+35.7%$180/sqft |
Source: RE/MAX Gateway Report a problem | ||
| 11/28/2015 | Listing removed | $1,200 |
Source: Owner Report a problem | ||
| 10/29/2015 | Listed for rent | $1,200 |
Source: Owner Report a problem | ||
| 10/23/2015 | Sold | $350,000-6.9%$133/sqft |
Source:  Long & Foster Broker Feed #1003713221_100 Report a problem Long & Foster Broker Feed #1003713221_100 Report a problem | ||
| 10/9/2015 | Pending sale | $376,000$143/sqft |
Source: Long & Foster Real Estate, Inc. #FX8691837 Report a problem | ||
| 9/20/2015 | Price change | $376,000-5.3%$143/sqft |
Source: Long & Foster Real Estate, Inc. #FX8691837 Report a problem | ||
| 8/14/2015 | Price change | $397,000-7.7%$151/sqft |
Source: Long & Foster Real Estate, Inc. #FX8691837 Report a problem | ||
| 7/12/2015 | Listed for sale | $430,000+11.6%$163/sqft |
Source: Long & Foster Real Estate, Inc. #FX8691837 Report a problem | ||
| 12/8/2014 | Sold | $385,203-18.9%$146/sqft |
Source: Public Record Report a problem | ||
| 9/18/2006 | Sold | $475,000+130.6%$180/sqft |
Source: Public Record Report a problem | ||
| 8/17/1999 | Sold | $206,000$78/sqft |
Source: Public Record Report a problem | ||
Public tax history
| Year | Property taxes | Tax assessment |
|---|---|---|
| 2025 | $8,159 +3.7% | $705,810 +3.9% |
| 2024 | $7,867 +8.4% | $679,030 +5.6% |
| 2023 | $7,260 +10.5% | $643,320 +12% |
| 2022 | $6,567 | $574,300 +6.4% |
| 2021 | -- | $539,700 +9.2% |
| 2020 | $5,850 +7.6% | $494,290 +7.6% |
| 2019 | $5,437 +2% | $459,360 +2% |
| 2018 | $5,330 +1.9% | $450,350 |
| 2017 | $5,229 +9.4% | $450,350 +9.2% |
| 2016 | $4,780 +3.8% | $412,560 |
| 2015 | $4,604 +0.2% | $412,560 |
| 2014 | $4,594 | $412,560 +5% |
| 2013 | -- | $392,880 +8.1% |
| 2012 | -- | $363,370 +4.2% |
| 2011 | -- | $348,720 +4.2% |
| 2010 | -- | $334,660 -12.2% |
| 2009 | -- | $381,330 -8.8% |
| 2008 | -- | $418,330 -9.1% |
| 2007 | -- | $460,050 +68.9% |
| 2003 | -- | $272,350 +11.2% |
| 2002 | -- | $244,875 +17% |
| 2001 | -- | $209,295 |
Find assessor info on the county website
Neighborhood: Fair Oaks
Nearby homes
- $713,6003 bd4 ba2.4k sqft12604 Victoria Station Ct, Fairfax, VA 22033Off Market

- $751,9004 bd3 ba2k sqft12600 Victoria Station Ct, Fairfax, VA 22033Off Market
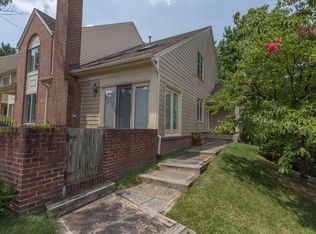
- $739,9003 bd4 ba1.7k sqft12606 Victoria Station Ct, Fairfax, VA 22033For Sale

- $699,9002 bd4 ba2.1k sqft12608 Victoria Station Ct, Fairfax, VA 22033Sold
- $749,4003 bd4 ba3k sqft12610 Victoria Station Ct, Fairfax, VA 22033Off Market
- $728,8004 bd4 ba2.5k sqft12628 Varny Pl, Fairfax, VA 22033Off Market
- $645,8002 bd3 ba1.6k sqft12612 Victoria Station Ct, Fairfax, VA 22033Off Market
- $669,3001 bd1 ba800 sqft12626 Varny Pl, Fairfax, VA 22033Off Market
Nearby schools
GreatSchools rating
- 5/10Greenbriar East Elementary SchoolGrades: PK-6Distance: 0.6 mi
- 6/10Johnson Middle SchoolGrades: 7-8Distance: 3.1 mi
- 6/10Fairfax High SchoolGrades: 9-12Distance: 5.3 mi
Schools provided by the listing agent
- District: Fairfax County Public Schools
Source: Bright MLS. This data may not be complete. We recommend contacting the local school district to confirm school assignments for this home.
Get a cash offer in 3 minutes
Find out how much your home could sell for in as little as 3 minutes with a no-obligation cash offer.
Estimated market value
$752,000
Get a cash offer in 3 minutes
Find out how much your home could sell for in as little as 3 minutes with a no-obligation cash offer.
Estimated market value
$752,000
- Virginia
- Fairfax County
- Fairfax
- 22033
- Fair Oaks
- 12602 Victoria Station Ct
Nearby cities
Nearby neighborhoods
Nearby zip codes
Other Fairfax Topics
