Welcome to this beautifully updated 3-bedroom, 3 full and 1 half bath home in the heart of Fairfax, where style, comfort, and convenience come together. Featuring an expansive open-concept floor plan, this home is loaded with modern upgrades and thoughtful finishes throughout. The gourmet kitchen is equipped with granite countertops, stainless steel appliances, and ample space for cooking and entertaining. Relax by the cozy fireplace in the living room or step outside to the main-level deck, perfect for enjoying cool summer evenings with family and friends. The spacious primary suite is a true retreat, complete with a private balcony for your morning coffee and a beautifully renovated spa-inspired ensuite featuring an oversized walk-in shower. Updates abound throughout the home, offering move-in-ready peace of mind. The finished lower level provides exceptional flexibility with an additional bedroom and full bath, making it ideal for guests, an au pair, or multi-generational living. Movie nights will never be the same in your dedicated home theater featuring surround sound. Step outside to your own backyard oasis, showcasing a brand-new deck and privacy fence, all backing to serene wooded views for added tranquility. Ideally located just minutes from Fairfax's premier shopping, dining, parks, and commuter routes, this exceptional home offers the perfect combination of luxury, functionality, and location. Don't miss the opportunity to make it yours!
For sale
$739,900
12606 Victoria Station Ct, Fairfax, VA 22033
3beds
1,742sqft
:
Get pre-qualified$4,927/mo
Townhouse
Built in 1989
1,958 Square Feet Lot
$730,400 Zestimate®
$425/sqft
$194/mo HOA
What's special
Private balconyPrivacy fenceSerene wooded viewsExpansive open-concept floor planGranite countertopsBackyard oasisBeautifully renovated spa-inspired ensuite
- 13 days |
- 354 |
- 19 |
Zillow last checked:
Listing updated:
Listed by:
Brandon McLaughlin 703-496-8494,
Serhant 8777374268
Source: Bright MLS,MLS#: VAFX2328634
Facts & features
Interior
Bedrooms & bathrooms
- Bedrooms: 3
- Bathrooms: 4
- Full bathrooms: 4
- Main level bathrooms: 1
Basement
- Area: 0
Heating
- Forced Air, Natural Gas
Cooling
- Central Air, Electric
Appliances
- Included: Gas Water Heater
Features
- Basement: Full,Finished,Walk-Out Access
- Number of fireplaces: 1
Interior area
- Total structure area: 1,742
- Total interior livable area: 1,742 sqft
- Finished area above ground: 1,742
- Finished area below ground: 0
Property
Parking
- Total spaces: 2
- Parking features: Garage Faces Front, Detached, Parking Lot
- Garage spaces: 1
Accessibility
- Accessibility features: Accessible Hallway(s)
Features
- Levels: Three
- Stories: 3
- Pool features: None
Lot
- Size: 1,958 Square Feet
Details
- Additional structures: Above Grade, Below Grade
- Parcel number: 0454 08 0051
- Zoning: 402
- Special conditions: Standard
Construction
Type & style
- Home type: Townhouse
- Architectural style: Traditional
- Property subtype: Townhouse
Materials
- Brick, Vinyl Siding
- Foundation: Brick/Mortar, Block
Condition
- New construction: No
- Year built: 1989
Utilities & green energy
- Sewer: Public Sewer
- Water: Public
Community & HOA
Community
- Subdivision: Fairlakes
HOA
- Has HOA: Yes
- HOA fee: $581 quarterly
Location
- Region: Fairfax
Financial & listing details
- Price per square foot: $425/sqft
- Tax assessed value: $688,280
- Annual tax amount: $7,939
- Date on market: 7/16/2026
- Listing agreement: Exclusive Right To Sell
- Ownership: Fee Simple
Estimated market value
$730,400
$694,000 - $767,000
$3,385/mo
Price history
| Date | Event | Price |
|---|---|---|
| 7/27/2026 | Listing removed | $5,500$3/sqft |
Source: Zillow Rentals Report a problem | ||
| 7/23/2026 | Listed for rent | $5,500$3/sqft |
Source: Zillow Rentals Report a problem | ||
| 7/16/2026 | Listed for sale | $739,900+9.6%$425/sqft |
Source:  Bright MLS #VAFX2328634 Report a problem Bright MLS #VAFX2328634 Report a problem | ||
| 11/17/2023 | Sold | $675,000$387/sqft |
Source: Bright MLS #VAFX2150414 Report a problem | ||
| 10/27/2023 | Pending sale | $675,000$387/sqft |
Source: Bright MLS #VAFX2150414 Report a problem | ||
| 10/22/2023 | Listed for sale | $675,000$387/sqft |
Source: Bright MLS #VAFX2150414 Report a problem | ||
| 10/16/2023 | Pending sale | $675,000$387/sqft |
Source: Bright MLS #VAFX2150414 Report a problem | ||
| 10/5/2023 | Listed for sale | $675,000+21%$387/sqft |
Source: Bright MLS #VAFX2150414 Report a problem | ||
| 7/10/2020 | Sold | $558,000+1.5%$320/sqft |
Source: Public Record Report a problem | ||
| 5/29/2020 | Listed for sale | $549,999+16.3%$316/sqft |
Source: Samson Properties #VAFX1130882 Report a problem | ||
| 1/1/2015 | Sold | $472,900+22.8%$271/sqft |
Source:  Long & Foster Broker Feed #VAFX154672_100 Report a problem Long & Foster Broker Feed #VAFX154672_100 Report a problem | ||
| 10/1/2014 | Sold | $385,000$221/sqft |
Source: Public Record Report a problem | ||
| 8/13/2014 | Price change | $385,000-4.9%$221/sqft |
Source: Homepath #FX8284044 Report a problem | ||
| 8/12/2014 | Listed for sale | $405,000$232/sqft |
Source: Homepath #FX8284044 Report a problem | ||
| 7/3/2014 | Listing removed | $405,000$232/sqft |
Source: Homepath #FX8284044 Report a problem | ||
| 6/21/2014 | Price change | $405,000-3.3%$232/sqft |
Source: Homepath #FX8284044 Report a problem | ||
| 6/4/2014 | Price change | $419,000-4.3%$241/sqft |
Source: Homepath #FX8284044 Report a problem | ||
| 3/5/2014 | Listed for sale | $438,000+11.3%$251/sqft |
Source: Prosperity Realty LLC. Report a problem | ||
| 1/14/2014 | Sold | $393,444+20.1%$226/sqft |
Source: Public Record Report a problem | ||
| 10/9/2010 | Listing removed | $327,700$188/sqft |
Source: Long & Foster Real Estate #FX6999145 Report a problem | ||
| 3/8/2009 | Listed for sale | $327,700-30.7%$188/sqft |
Source: Long & Foster Real Estate, Inc. #FX6999145 Report a problem | ||
| 4/18/2006 | Sold | $472,900+155.6%$271/sqft |
Source: Public Record Report a problem | ||
| 7/31/1995 | Sold | $185,000$106/sqft |
Source: Public Record Report a problem | ||
Public tax history
| Year | Property taxes | Tax assessment |
|---|---|---|
| 2025 | $7,757 +3.6% | $670,980 +3.9% |
| 2024 | $7,485 +8.2% | $646,070 +5.4% |
| 2023 | $6,915 +10.5% | $612,800 +11.9% |
| 2022 | $6,260 | $547,480 +6.3% |
| 2021 | -- | $514,940 +11.5% |
| 2020 | $5,468 +7.4% | $462,020 +7.4% |
| 2019 | $5,092 +2% | $430,230 +2% |
| 2018 | $4,990 +1.9% | $421,620 |
| 2017 | $4,895 +4.7% | $421,620 +4.5% |
| 2016 | $4,675 +3.8% | $403,500 |
| 2015 | $4,503 +0.2% | $403,500 |
| 2014 | $4,493 | $403,500 +5.1% |
| 2013 | -- | $383,980 +8.1% |
| 2012 | -- | $355,260 +4.3% |
| 2011 | -- | $340,690 +4.3% |
| 2010 | -- | $326,780 -12.2% |
| 2009 | -- | $372,130 -7.6% |
| 2008 | -- | $402,590 -9.9% |
| 2007 | -- | $446,940 +70.3% |
| 2003 | -- | $262,410 +11.5% |
| 2002 | -- | $235,315 +17% |
| 2001 | -- | $201,125 |
Find assessor info on the county website
Monthly payment
Est. payment
Payment breakdown
Explore the cost of this home by adjusting the details. Changes won't be saved.Climate risks
Neighborhood: Fair Oaks
Nearby schools
GreatSchools rating
- 5/10Greenbriar East Elementary SchoolGrades: PK-6Distance: 0.6 mi
- 6/10Johnson Middle SchoolGrades: 7-8Distance: 3.1 mi
- 6/10Fairfax High SchoolGrades: 9-12Distance: 5.3 mi
Schools provided by the listing agent
- Elementary: Greenbriar East
- Middle: Rocky Run
- High: Fairfax
- District: Fairfax County Public Schools
Source: Bright MLS. This data may not be complete. We recommend contacting the local school district to confirm school assignments for this home.
- $713,6003 bd4 ba2.4k sqft12604 Victoria Station Ct, Fairfax, VA 22033Off Market

- $699,9002 bd4 ba2.1k sqft12608 Victoria Station Ct, Fairfax, VA 22033Sold
- $735,0004 bd4 ba2.6k sqft12602 Victoria Station Ct, Fairfax, VA 22033Sold
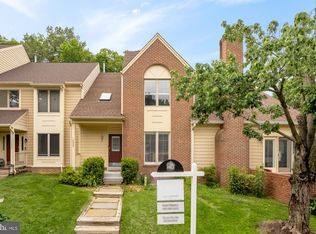
- $749,4003 bd4 ba3k sqft12610 Victoria Station Ct, Fairfax, VA 22033Off Market

- $751,9004 bd3 ba2k sqft12600 Victoria Station Ct, Fairfax, VA 22033Off Market
- $645,8002 bd3 ba1.6k sqft12612 Victoria Station Ct, Fairfax, VA 22033Off Market
- $702,8003 bd3 ba1.7k sqft12614 Victoria Station Ct, Fairfax, VA 22033Off Market
- $728,8004 bd4 ba2.5k sqft12628 Varny Pl, Fairfax, VA 22033Off Market
A local agent can set up tours, give advice and negotiate with sellers.
Similar homes
- $760,0003 bd4 ba1.9k sqft4118 Leclair Ct, Fairfax, VA 22033For Sale
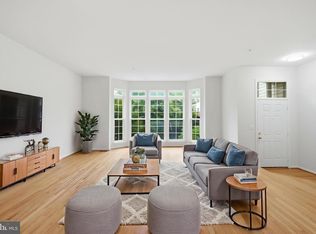
 MLS ID #VAFX2313508, Alena Kirillov, RE/MAX Plus. Bright MLS
 - $695,0003 bd4 ba2.1k sqft3869 Waythorn Pl, Fairfax, VA 22033For Sale
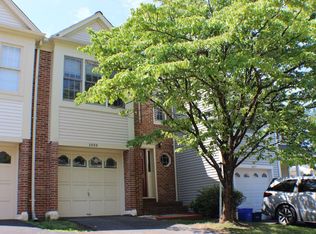 MLS ID #VAFX2323796, Jonathan Brown, Samson Properties. Bright MLS
 - $839,0003 bd4 ba1.9k sqft4119 Brookgreen Dr, Fairfax, VA 22033For Sale
 MLS ID #VAFX2329132, Miguel Calvo, Keller Williams Fairfax Gateway. Bright MLS
 - $699,9883 bd3 ba2.1k sqft12541 Alder Woods Dr, Fairfax, VA 22033For Sale
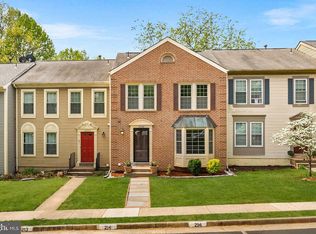 MLS ID #VAFX2293450, Delia Marie Gordon, Pearson Smith Realty, LLC. Bright MLS
 - $699,0004 bd4 ba2.3k sqft3952 Rosebay Ct, Fairfax, VA 22033For SaleMLS ID #VAFX2326778, Ashish Sangroula, Samson Properties. Bright MLS
- $754,0003 bd4 ba2.2k sqft13121 Misty Glen Ln, Fairfax, VA 22033For SaleMLS ID #VAFX2321562, Thambi Gangadhar, Gaja Associates Inc.. Bright MLS
- $759,9004 bd4 ba1.7k sqft12300 Quiet Hollow Ct, Fairfax, VA 22033For SaleMLS ID #VAFX2316988, BADER AL-OTAIBI, Apex Home Realty. Bright MLS
- $799,9004 bd4 ba1.9k sqft4530 Fair Valley Dr, Fairfax, VA 22033For SaleMLS ID #VAFX2322820, Sanjit Saha, RE/MAX Galaxy. Bright MLS
- $779,9993 bd4 ba1.9k sqft12880 Fair Valley Ct, Fairfax, VA 22033For SaleMLS ID #VAFX2302056, Joey Ugast, Serhant. Bright MLS
- $765,0003 bd4 ba2.2k sqft11432 Tiger Lily Ln, Fairfax, VA 22030For SaleMLS ID #VAFX2331092, Paul Thistle, Take 2 Real Estate LLC. Bright MLS
- $849,0003 bd4 ba2.4k sqft4118 Brookgreen Dr, Fairfax, VA 22033For SaleMLS ID #VAFX2321862, Howard Whang, Samson Properties. Bright MLS
- $599,0004 bd4 ba1.8k sqft12929 Route 50, Fairfax, VA 22033For SaleMLS ID #VAFX2322990, David Shumway, CityWorth Homes. Bright MLS
- $845,0004 bd3 ba2.2k sqft12830 Mount Royal Ln, Fairfax, VA 22033For SaleMLS ID #VAFX2320254, Sandra Crews, RE/MAX Executives. Bright MLS
- $850,0003 bd4 ba2.5k sqft13222 Goose Pond Ln, Fairfax, VA 22033For SaleMLS ID #VAFX2329376, Judy Gamble, Samson Properties. Bright MLS
- $749,0003 bd3 ba2.3k sqft4037 Legato Rd #88, Fairfax, VA 22033For SaleMLS ID #VAFX2324044, Christina Lee, Samson Properties. Bright MLS
- $749,0003 bd3 ba2.3k sqft4130 Legato Rd Unit 54, Fairfax, VA 22033For SaleMLS ID #VAFX2321914, Helaine Newman, Berkshire Hathaway HomeServices PenFed Realty. Bright MLS
- $730,0003 bd4 ba1.6k sqft4579 Derring Ln, Fairfax, VA 22030For SaleMLS ID #VAFX2323184, Jyoti Gosain, Fairfax Realty Select. Bright MLS
- $615,0003 bd4 ba1.4k sqft13240 Grand Junction Dr, Fairfax, VA 22033For SaleMLS ID #VAFX2323712, Sebastian Martinez, Samson Properties. Bright MLS
- $750,0002 bd3 ba1.8k sqft12115 Braddock Rd, Fairfax, VA 22030For SaleMLS ID #VAFX2314042, Jada Aristilde, Samson Properties. Bright MLS
- $579,9903 bd3 ba1.8k sqft4457 Beacon Grove Cir #B-705b, Fairfax, VA 22033For SaleMLS ID #VAFX2327034, Shivam Vashi, DMV Realty, INC.. Bright MLS
