Skip main navigation
Sold
  • Price Unknown

    12603 E Oliver Pass, Nevada, MO 64772

    4beds
    3,024sqft
    Single Family Residence
    Built in 1996
    2.5 Acres Lot
    $388,700 Zestimate®
    $--/sqft
    $2,844 Estimated rent

    Home value

    $388,700

    $361,000 - $420,000

    $2,844/mo

    Zestimate® history
    Loading
    Loading...

    Owner options

    List your home for rent

    $2,844/mo

    Rent Zestimate®

    Find your next renter with Zillow Rental Manager. Plus, with online applications, you can quickly screen prospective tenants – for free.

    Learn more

    $2,844/mo

    Rent Zestimate®

    Refinance and save

    $50/mo

    Est. payment

    Refinancing to a lower rate could help reduce your monthly payments and save thousands over the life of the loan.

    See today's rates

    $50/mo

    Est. payment

    Explore your selling options

    Work with a Zillow partner agent

    Leverage their expertise and Zillow's premium Showcase listings to get your home seen by more buyers.

    Get started

    List with your own agent

    Get your home in front of millions of buyers by listing it on Zillow.

    Learn how to do it

    Sell it yourself

    Take full control of how buyers see your home on Zillow by listing For Sale by Owner (FSBO).

    List your home

    What's special

    Premium amenitiesStainless steel appliances
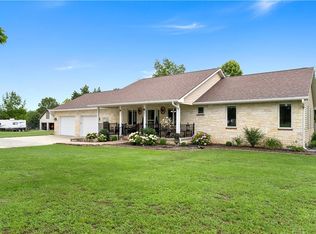
    This home offers 4 bedrooms and 3 and a half bathrooms, providing ample space. The kitchen boasts top-of-the-line stainless steel appliances, perfect for creating delicious meals. Gearheads will love the 3-car attached garage and the separate 2-car detached garage, providing room for all your vehicles. But this house is more than just space; it offers premium amenities designed for ultimate comfort and convenience, including a backup generator system and retractable awning. This exquisite property is ideal for anyone seeking extra space.

    Zillow last checked:

    Listing updated:

    Listing Provided by:

    J.J. CURTIS 417-667-7868,

    CURTIS & SONS REALTY

    Bought with:

    Non MLS

    Non-MLS Office

    Source: Heartland MLS as distributed by MLS GRID,MLS#: 2482763MLS Logo

    Facts & features

    Interior

    Bedrooms & bathrooms
    • Bedrooms: 4
    • Bathrooms: 4
    • Full bathrooms: 3
    • 1/2 bathrooms: 1
    Primary bedroom
    • Features: Carpet
    • Level: First
    • Area: 224 Square Feet
    • Dimensions: 14 x 16
    Bedroom
    • Features: Carpet
    • Level: First
    • Area: 100 Square Feet
    • Dimensions: 10 x 10
    Bedroom
    • Features: Carpet
    • Level: Lower
    • Area: 154 Square Feet
    • Dimensions: 11 x 14
    Primary bathroom
    • Features: Carpet
    • Level: First
    • Area: 128 Square Feet
    • Dimensions: 8 x 16
    Bathroom 1
    • Level: First
    Family room
    • Features: Ceramic Tiles
    • Level: Lower
    • Area: 644 Square Feet
    • Dimensions: 28 x 23
    Great room
    • Features: Carpet
    • Level: First
    • Area: 561 Square Feet
    • Dimensions: 33 x 17
    Half bath
    • Features: Carpet
    • Level: First
    Half bath
    • Level: Lower
    Kitchen
    • Level: First
    • Area: 200 Square Feet
    • Dimensions: 20 x 10
    Office
    • Features: Carpet
    • Level: First
    • Area: 90 Square Feet
    • Dimensions: 9 x 10
    Other
    • Features: Carpet
    • Level: First
    • Area: 56 Square Feet
    • Dimensions: 7 x 8
    Heating
    • Electric, Heat Pump
    Cooling
    • Electric
    Appliances
    • Included: Dishwasher, Disposal, Microwave, Free-Standing Electric Oven
    Features
    • Windows: Thermal Windows
    • Basement: Finished
    • Has fireplace: No
    Interior area
    • Total structure area: 3,024
    • Total interior livable area: 3,024 sqft
    • Finished area above ground: 1,970
    • Finished area below ground: 1,054

    Property

    Parking
    • Total spaces: 5
    • Parking features: Attached, Detached
    • Attached garage spaces: 5
    Features
    • Patio & porch: Deck, Porch
    Lot
    • Size: 2.50 Acres
    • Dimensions: 272 x 433
    Details
    • Parcel number: 171.012000000004.080

    Construction

    Type & style
    • Home type: SingleFamily
    • Property subtype: Single Family Residence
    Materials
    • Frame, Vinyl Siding
    • Roof: Composition
    Condition
    • Year built: 1996

    Utilities & green energy

    • Sewer: Septic Tank
    • Water: Public, PWS Dist

    Community & neighborhood

    Location
    • Region: Nevada
    • Subdivision: Drywood Crest

    HOA & financial

    HOA
    • Has HOA: No
    • HOA fee: $50 monthly

    Other

    Other facts
    • Listing terms: Cash,Conventional,FHA,VA Loan
    • Ownership: Private

    Price history

    DateEventPrice
    6/10/2024Sold--
    Source: Heartland MLS as distributed by MLS GRID #2482763 Report a problem
    4/25/2024Pending sale$369,900$122/sqft
    Source: Heartland MLS as distributed by MLS GRID #2482763 Report a problem
    4/16/2024Listed for sale$369,900$122/sqft
    Source: Heartland MLS as distributed by MLS GRID #2482763 Report a problem
    10/21/2016Sold--
    Source: Heartland MLS as distributed by MLS GRID #227345 Report a problem
    1/15/2013Sold--
    Source: Heartland MLS as distributed by MLS GRID #222392 Report a problem

    Public tax history

    YearProperty taxesTax assessment
    2025-- $42,840 +14%
    2024$2,111 +0.7%$37,590 +5.4%
    2023$2,097 +5.3%$35,680
    2022$1,991 +1.3%$35,680
    2021$1,965 $35,680 -98.9%
    2020-- $3,345,000 +9900%
    2019-- $33,450 -99.9%
    2018-- $33,450,000 +99900%
    2017-- $33,450 +4.6%
    2015-- $31,970 -0.7%
    2014-- $32,180
    2012-- $32,180 -81%
    2011-- $169,340

    Find assessor info on the county website

    Neighborhood: 64772

    Nearby schools

    GreatSchools rating
    Sell for more on Zillow
    Get a Zillow Showcase℠ listing at no additional cost and you could sell for .
    $388,700
    2% more
    +$7,774
    With Zillow Showcase(estimated)
    $396,474