Five bedrooms, three full baths, and an in-ground pool on 1.71 level, treed acres just outside Nevada city limits. This 1998 ranch offers 2,680 square feet, all on one floor, with a family room anchored by a stone-faced electric fireplace with a wood mantel and built-in floating shelves, plus a separate front living room.
The kitchen is the center of the home: custom white cabinetry, a waterfall-edge island with seating, stainless range under a custom hood, French-door refrigerator, walk-in pantry, and a built-in coffee bar with open shelving. It opens to the dining area and out to the deck.
The primary bedroom is on the main floor with a tray ceiling, walk-in closet, and a bath with a soaking tub under a marble surround and a separate shower. Four additional bedrooms give room for guests, offices, or whatever the space needs to be.
Outside, the pool has a slide and a generous concrete deck for entertaining. The detached two-car garage is heated and cooled with a mini-split — a true year-round shop, not just parking.
Pending
$499,000
12596 E Oliver Pass, Nevada, MO 64772
5beds
2,680sqft
Single Family Residence
Built in 1998
1.71 Acres Lot
$-- Zestimate®
$186/sqft
$-- HOA
What's special
- 9 days
- 215
- 11
Zillow last checked:
Listing updated:
Listed by:
J.J. CURTIS 417-667-7868,
CURTIS & SONS REALTY
Source: Heartland MLS as distributed by MLS GRID,MLS#: 2641526
Facts & features
Interior
Bedrooms & bathrooms
- Bedrooms: 5
- Bathrooms: 3
- Full bathrooms: 3
Dining room
- Description: Kit/Dining Combo
Heating
- Electric
Cooling
- Electric
Appliances
- Included: Dishwasher, Microwave, Refrigerator, Electric Range
- Laundry: Laundry Room, Main Level
Features
- Custom Cabinets, Pantry, Walk-In Closet(s)
- Flooring: Carpet, Tile, Wood
- Windows: Window Coverings, Thermal Windows
- Basement: Crawl Space
- Number of fireplaces: 1
- Fireplace features: Electric, Living Room
Interior area
- Total structure area: 2,680
- Total interior livable area: 2,680 sqft
- Finished area above ground: 2,680
- Finished area below ground: 0
Property
Parking
- Total spaces: 2
- Parking features: Detached, Garage Door Opener
- Garage spaces: 2
Features
- Patio & porch: Deck
- Has private pool: Yes
- Pool features: In Ground
Lot
- Size: 1.71 Acres
- Features: Acreage, Level, Many Trees
Details
- Additional structures: Garage(s)
- Parcel number: 171.012000000004.170
Construction
Type & style
- Home type: SingleFamily
- Architectural style: Contemporary
- Property subtype: Single Family Residence
Materials
- Frame, Vinyl Siding
- Roof: Composition
Condition
- Year built: 1998
Utilities & green energy
- Sewer: Septic Tank
- Water: PWS Dist
Community & HOA
Community
- Subdivision: Drywood Crest
HOA
- Has HOA: Yes
- Services included: Street
- HOA name: Drywood Crest
Location
- Region: Nevada
Financial & listing details
- Price per square foot: $186/sqft
- Tax assessed value: $38,900
- Annual tax amount: $2,144
- Date on market: 9/12/2026
- Listing terms: Cash,Conventional,FHA,USDA Loan,VA Loan
- Ownership: Private
- Road surface type: Paved
Estimated market value
Not available
Estimated sales range
Not available
Not available
Price history
| Date | Event | Price |
|---|---|---|
| 9/13/2026 | Pending sale | $499,000$186/sqft |
Source:  Heartland MLS as distributed by MLS GRID #2641526 Report a problem Heartland MLS as distributed by MLS GRID #2641526 Report a problem | ||
| 9/12/2026 | Listed for sale | $499,000+17.4%$186/sqft |
Source: Heartland MLS as distributed by MLS GRID #2641526 Report a problem | ||
| 7/21/2025 | Sold | -- |
Source: Heartland MLS as distributed by MLS GRID #2557088 Report a problem | ||
| 6/20/2025 | Pending sale | $425,000$159/sqft |
Source: Heartland MLS as distributed by MLS GRID #2557088 Report a problem | ||
| 6/20/2025 | Listed for sale | $425,000+28.8%$159/sqft |
Source: Heartland MLS as distributed by MLS GRID #2557088 Report a problem | ||
| 10/19/2023 | Sold | -- |
Source: Heartland MLS as distributed by MLS GRID #2454365 Report a problem | ||
| 9/19/2023 | Pending sale | $330,000$123/sqft |
Source: Heartland MLS as distributed by MLS GRID #2454365 Report a problem | ||
| 9/15/2023 | Listed for sale | $330,000$123/sqft |
Source: Heartland MLS as distributed by MLS GRID #2454365 Report a problem | ||
Public tax history
| Year | Property taxes | Tax assessment |
|---|---|---|
| 2025 | -- | $38,900 +40.7% |
| 2024 | $1,553 +0.7% | $27,650 +4.1% |
| 2023 | $1,542 +4% | $26,560 |
| 2022 | $1,482 +1.3% | $26,560 |
| 2021 | $1,463 | $26,560 -98.9% |
| 2020 | -- | $2,504,000 +9900% |
| 2019 | -- | $25,040 -99.9% |
| 2018 | -- | $21,390,000 +99900% |
| 2017 | -- | $21,390 +4.4% |
| 2015 | -- | $20,480 |
| 2014 | -- | $20,480 |
| 2012 | -- | $20,480 -81% |
| 2011 | -- | $107,780 |
Find assessor info on the county website
Monthly payment
Est. payment
Payment breakdown
Explore the cost of this home by adjusting the details. Changes won't be saved.Climate risks
Neighborhood: 64772
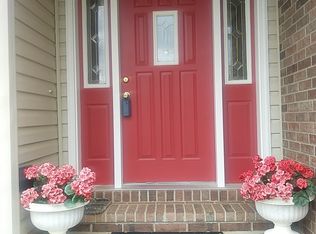
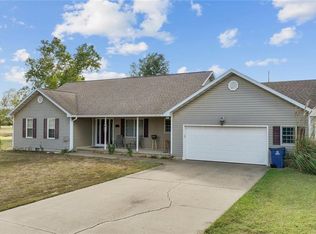
Similar homes
- $499,9003 bd3 ba2.2k sqft18133 S 1525th Rd, Nevada, MO 64772For Sale
 MLS ID #2631867, Jennifer Stutesman Frese, Stutesman's Action Realty. Heartland MLS as distributed by MLS GRID
 - $425,0004 bd4 ba3.3k sqft14690 E Redcoat Rd, Nevada, MO 64772For Sale
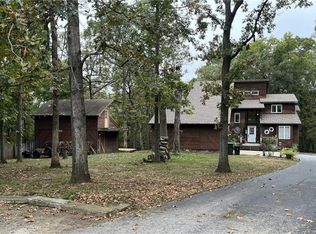 MLS ID #2620186, Kirt Jones, CURTIS & SONS REALTY. Heartland MLS as distributed by MLS GRID
 - $375,0004 bd3 ba2.5k sqft18976 S 1485th Rd, Nevada, MO 64772For Sale
 MLS ID #2636757, Ryan Hubbard, United Country American Heartl. Heartland MLS as distributed by MLS GRID
 - $293,5003 bd3 ba2.6k sqft16372 S 1338th Rd, Nevada, MO 64772For Sale
 MLS ID #2641693, Andy Remington, CURTIS & SONS REALTY. Heartland MLS as distributed by MLS GRID
 - $299,9004 bd3 ba2.2k sqft705 S Clay Street, Nevada, MO 64772Active
 MLS ID #60310439, Kelly Roy, Missouri Home, Farm & Land Realty, LLC. SOMOMLS as distributed by MLS GRID
 - $550,0005 bd3 ba3.8k sqft27668 E Katy Track Road, Walker, MO 64790ActiveMLS ID #60315130, James W. Edwards, Lamar-UC Buckhorn Land and Realty LLC. SOMOMLS as distributed by MLS GRID
