Beautifully remodeled 3-bedroom, 3-bath townhome ideally located near Nevada Country Club and golf course! Built in 2001 and extensively updated since 2021, this mostly brick home offers 2,794 sq. ft. of finished living space. The inviting main level features new flooring, fresh paint, updated fixtures, beautifully remodeled bathrooms, and a stunning kitchen with quartz countertops, tile backsplash, and updated appliances. The newly finished lower level offers a spacious family room, bedroom, full bath, and additional storage. Enjoy 778 sq. ft. of unfinished basement space, a covered deck, patio, and attached 2-car garage. Situated on an 80x125 lot, this home offers the convenience of HOA-provided lawn care, trash pickup, and lighting. Energy-efficient living with reported average monthly electric costs of $108 and gas costs of $27. Exceptional updates, generous living space, and a desirable location make this move-in-ready home a must-see!
Active
$293,700
623 Carriage Ct, Nevada, MO 64772
3beds
2,794sqft
Villa
Built in 2001
10,018 Square Feet Lot
$-- Zestimate®
$105/sqft
$-- HOA
What's special
Newly finished lower levelCovered deckMostly brick homeFresh paintAdditional storageUpdated fixturesUpdated appliances
- 13 days
- 168
- 6
Zillow last checked:
Listing updated:
Listed by:
Jennifer Stutesman Frese 417-667-1097,
Stutesman's Action Realty
Source: Heartland MLS as distributed by MLS GRID,MLS#: 2643908
Facts & features
Interior
Bedrooms & bathrooms
- Bedrooms: 3
- Bathrooms: 3
- Full bathrooms: 3
Primary bedroom
- Features: Luxury Vinyl
- Level: Main
- Dimensions: 13 x 14
Bedroom 2
- Features: Luxury Vinyl
- Level: Main
- Dimensions: 13 x 13.6
Bedroom 3
- Features: All Carpet
- Level: Basement
- Dimensions: 12.9 x 16.7
Primary bathroom
- Features: Ceramic Tiles, Double Vanity, Marble, Shower Only
- Level: Main
- Dimensions: 8.9 x 10.9
Bathroom 2
- Features: Natural Stone Floor, Separate Shower And Tub
- Level: Main
- Dimensions: 8.9 x 7.4
Bathroom 3
- Features: Ceramic Tiles
- Level: Basement
- Dimensions: 12.9 x 5.4
Breakfast room
- Level: Main
- Dimensions: 13.1 x 11.2
Dining room
- Level: Main
- Dimensions: 15.3 x 10.1
Kitchen
- Features: Quartz Counter
- Level: Main
- Dimensions: 13.11 x 14.4
Living room
- Features: Luxury Vinyl
- Level: Main
- Dimensions: 15.7 x 22.4
Recreation room
- Level: Basement
- Dimensions: 29.9 x 17.6
Utility room
- Features: Luxury Vinyl
- Level: Main
- Dimensions: 10.1 x 7
Heating
- Heat Pump
Cooling
- Electric, Heat Pump
Appliances
- Included: Dishwasher, Free-Standing Electric Oven
- Laundry: Laundry Room, Main Level
Features
- Ceiling Fan(s), Pantry, Stained Cabinets
- Flooring: Carpet, Ceramic Tile, Laminate
- Basement: Concrete,Daylight,Unfinished,Walk-Out Access
- Number of fireplaces: 1
- Fireplace features: Gas
Interior area
- Total structure area: 2,794
- Total interior livable area: 2,794 sqft
- Finished area above ground: 1,840
- Finished area below ground: 954
Property
Parking
- Total spaces: 2
- Parking features: Attached, Built-In, Garage Door Opener, Garage Faces Front
- Attached garage spaces: 2
Features
- Patio & porch: Deck- Covered, Patio
Lot
- Size: 10,018 Square Feet
- Dimensions: 80 x 125
- Features: City Lot
Details
- Parcel number: 182.093129.08
Construction
Type & style
- Home type: SingleFamily
- Architectural style: Traditional
- Property subtype: Villa
Materials
- Brick, Vinyl Siding
- Roof: Composition
Condition
- Year built: 2001
Utilities & green energy
- Sewer: Public Sewer
- Water: Public
Community & HOA
Community
- Subdivision: Other
HOA
- Has HOA: Yes
- Services included: Maintenance Grounds, Snow Removal, Trash
- HOA name: Carriage Court
Location
- Region: Nevada
Financial & listing details
- Price per square foot: $105/sqft
- Tax assessed value: $41,850
- Annual tax amount: $2,333
- Date on market: 10/30/2026
- Ownership: Private
- Road surface type: Paved
Estimated market value
Not available
Estimated sales range
Not available
Not available
Price history
| Date | Event | Price |
|---|---|---|
| 10/30/2026 | Listed for sale | $293,700+77%$105/sqft |
Source:  Heartland MLS as distributed by MLS GRID #2643908 Report a problem | ||
| 5/21/2021 | Sold | -- |
Source: Heartland MLS as distributed by MLS GRID #2320889 Report a problem | ||
| 5/14/2021 | Pending sale | $165,900$59/sqft |
Source: Ozark Gateway AOR #212178 Report a problem | ||
| 5/14/2021 | Listed for sale | $165,900$59/sqft |
Source: Ozark Gateway AOR #212178 Report a problem | ||
| 5/14/2021 | Pending sale | $165,900$59/sqft |
Source: Heartland MLS as distributed by MLS GRID #2320889 Report a problem | ||
| 5/12/2021 | Listed for sale | $165,900$59/sqft |
Source: Heartland MLS as distributed by MLS GRID #2320889 Report a problem | ||
Public tax history
| Year | Property taxes | Tax assessment |
|---|---|---|
| 2025 | $2,333 -0.4% | $41,850 +14% |
| 2024 | $2,342 +0.5% | $36,710 +6.2% |
| 2023 | $2,330 +6.4% | $34,580 |
| 2022 | $2,191 +1.1% | $34,580 |
| 2021 | $2,167 | $34,580 -98.9% |
| 2020 | -- | $3,276,000 +9900% |
| 2019 | -- | $32,760 -99.9% |
| 2018 | -- | $32,760,000 +99900% |
| 2017 | -- | $32,760 +3.9% |
| 2015 | -- | $31,530 |
| 2014 | -- | $31,530 |
| 2012 | -- | $31,530 -81% |
| 2011 | -- | $165,980 |
Find assessor info on the county website
Monthly payment
Est. payment
Payment breakdown
Explore the cost of this home by adjusting the details. Changes won't be saved.Climate risks
Neighborhood: 64772
Nearby schools
Schools provided by the listing agent
- Elementary: Nevada
- Middle: Nevada
- High: Nevada
Source: Heartland MLS as distributed by MLS GRID. This data may not be complete. We recommend contacting the local school district to confirm school assignments for this home.
Similar homes
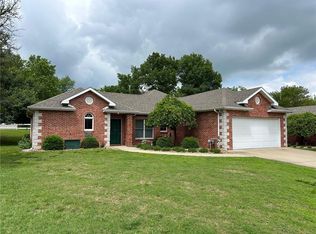
- $--3 bd2 ba2k sqft104 W Highland Ave, Nevada, MO 64772Auction
 Auction.com 2
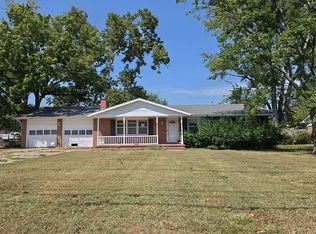
- $299,9004 bd3 ba2.2k sqft705 S Clay Street, Nevada, MO 64772Active
 MLS ID #60310439, Kelly Roy, Missouri Home, Farm & Land Realty, LLC. SOMOMLS as distributed by MLS GRID
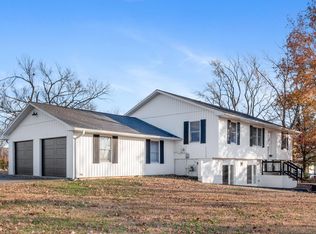
- $349,9004 bd3 ba2.7k sqft529 S Prewitt St, Nevada, MO 64772For Sale
 MLS ID #2632639, Lori BURES, Shannon & Associates. Heartland MLS as distributed by MLS GRID
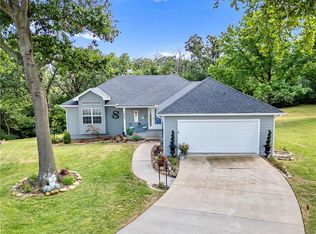
- $299,5004 bd4 ba3.5k sqft503 W Cherry St, Nevada, MO 64772For Sale
 MLS ID #2632589, JOANN CASH, CURTIS & SONS REALTY. Heartland MLS as distributed by MLS GRID
- $249,7403 bd2 ba1.4k sqft21964 S 1900 Road, Milo, MO 64767ActiveMLS ID #60337883, Brian Kennon, United Country Farm & Home Sales. SOMOMLS as distributed by MLS GRID
