Welcome to a truly one-of-a-kind property where home and garden blend into a peaceful retreat. Situated on a spacious corner property consisting of two city lots, this charming 2-bedroom, 1-bath home offers an exceptional combination of comfort, character, and outdoor beauty.
In the 14x25 sunroom you can enjoy a cup of coffee and enjoy the beautiful landscaping. It's a gardener's paradise, the grounds are filled with mature landscaping, colorful perennials, and winding paths that lead to stunning water features, including a picturesque bridge crossing a fish pond and tranquil garden waterfalls. Whether you're an avid gardener or simply appreciate nature, this outdoor oasis is sure to impress.
Inside, the home features a warm and inviting layout with thoughtful touches throughout. The second bedroom includes a convenient Murphy bed, providing flexibility for guests or a home office. A spacious mudroom/drop zone offers practical everyday storage, while the four-season porch provides the perfect place to relax and enjoy the scenery year-round. Adding to the home's unique appeal is an indoor water feature in the dining and kitchen area, creating a calming ambiance unlike any other.
The property also offers outstanding functionality with a 20x20 detached one-car garage featuring additional 20x17 workshop space attached. Property also includes a greenhouse ready to use and grow your own produce.
The large 20x30 barn offers 600 sq ft and has endless possibilities for hobbies, storage, studio space, or future projects. Or want to turn it into an investment opportunity? This can easily be converted into a Airbnb/VRBO or an In-Law suite/guest home. Right outside you can gather with family and friends around the outdoor fire pit and enjoy evenings surrounded by the beauty of this remarkable landscape.
This is more than just a home—it's a private sanctuary offering endless opportunities to garden, entertain, create, and unwind.
Active
Price cut: $5K (9/7)
$229,900
1030 W Walnut St, Nevada, MO 64772
2beds
2,700sqft
Single Family Residence
Built in 1900
0.55 Acres Lot
$-- Zestimate®
$85/sqft
$-- HOA
What's special
Four-season porchGreenhouse ready to useColorful perennialsStunning water featuresOutdoor fire pitWinding pathsBeautiful landscaping
- 104 days
- 129
- 10
Zillow last checked:
Listing updated:
Listed by:
Amy Cameron 952-484-4113,
The HomeTown Realty Group, LLC
Source: Heartland MLS as distributed by MLS GRID,MLS#: 2627729
Facts & features
Interior
Bedrooms & bathrooms
- Bedrooms: 2
- Bathrooms: 1
- Full bathrooms: 1
Bedroom 1
- Level: Main
Bedroom 2
- Level: Main
Bathroom 1
- Level: Main
Dining room
- Level: Main
Family room
- Level: Main
Kitchen
- Level: Main
Laundry
- Level: Main
Sun room
- Level: Main
Utility room
- Level: Main
Heating
- Natural Gas, Wood
Cooling
- Electric, Window Unit(s)
Appliances
- Included: Cooktop, Dishwasher, Dryer, Refrigerator, Free-Standing Electric Oven
- Laundry: In Hall, Main Level
Features
- Ceiling Fan(s), Smart Thermostat
- Flooring: Carpet, Laminate, Luxury Vinyl, Tile
- Windows: Window Coverings, Wood Frames
- Basement: Crawl Space,Unfinished
- Number of fireplaces: 1
- Fireplace features: Family Room, Living Room, Wood Burning
Interior area
- Total structure area: 2,700
- Total interior livable area: 2,700 sqft
- Finished area above ground: 1,350
- Finished area below ground: 1,350
Property
Parking
- Total spaces: 1
- Parking features: Detached
- Garage spaces: 1
Features
- Patio & porch: Deck, Screened
- Exterior features: Fire Pit
Lot
- Size: 0.55 Acres
- Dimensions: 163 x 151
- Features: City Limits, Corner Lot, Level, Many Trees
Details
- Additional structures: Barn(s), Garage(s), Greenhouse, Shed(s)
- Parcel number: 183.005004022002.020
Construction
Type & style
- Home type: SingleFamily
- Architectural style: Traditional
- Property subtype: Single Family Residence
Materials
- Stone & Frame, Vinyl Siding
- Roof: Composition
Condition
- Year built: 1900
Utilities & green energy
- Sewer: Public Sewer
- Water: Public
Community & HOA
Community
- Security: Smoke Detector(s)
- Subdivision: None
HOA
- Has HOA: No
Location
- Region: Nevada
Financial & listing details
- Price per square foot: $85/sqft
- Tax assessed value: $13,610
- Annual tax amount: $864
- Date on market: 6/24/2026
- Listing terms: Cash,Conventional,FHA,USDA Loan,VA Loan
- Ownership: Private
- Road surface type: Paved
Estimated market value
Not available
Estimated sales range
Not available
Not available
Price history
| Date | Event | Price |
|---|---|---|
| 9/7/2026 | Price change | $229,900-2.1%$85/sqft |
Source:  Heartland MLS as distributed by MLS GRID #2627729 Report a problem Heartland MLS as distributed by MLS GRID #2627729 Report a problem | ||
| 8/3/2026 | Price change | $234,900-2.1%$87/sqft |
Source: Heartland MLS as distributed by MLS GRID #2627729 Report a problem | ||
| 7/17/2026 | Price change | $239,900-2.5%$89/sqft |
Source: Heartland MLS as distributed by MLS GRID #2627729 Report a problem | ||
| 6/24/2026 | Listed for sale | $246,000$91/sqft |
Source: Heartland MLS as distributed by MLS GRID #2627729 Report a problem | ||
Public tax history
| Year | Property taxes | Tax assessment |
|---|---|---|
| 2025 | -- | $13,610 +14% |
| 2024 | $762 +0.5% | $11,940 +3.7% |
| 2023 | $758 +3.9% | $11,510 |
| 2022 | $729 +1.1% | $11,510 |
| 2021 | $721 | $11,510 -99% |
| 2020 | -- | $1,108,000 +9900% |
| 2019 | -- | $11,080 -99.9% |
| 2018 | -- | $11,080,000 +99900% |
| 2017 | -- | $11,080 +3.2% |
| 2015 | -- | $10,740 -3.8% |
| 2014 | -- | $11,160 +2.1% |
| 2012 | -- | $10,930 -81% |
| 2011 | -- | $57,510 |
Find assessor info on the county website
Monthly payment
Est. payment
Payment breakdown
Explore the cost of this home by adjusting the details. Changes won't be saved.Climate risks
Neighborhood: 64772
Similar homes
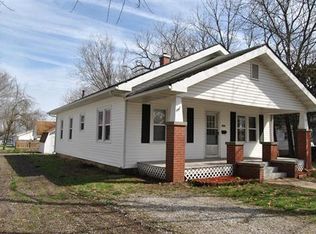
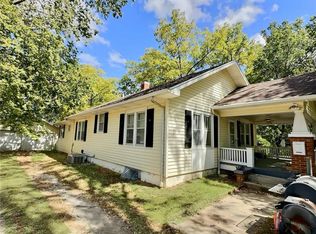
- $270,0003 bd3 ba3.6k sqft14293 E Quail Rd, Nevada, MO 64772For Sale
 MLS ID #2617797, Rhonda Hughes, ReeceNichols - Lees Summit. Heartland MLS as distributed by MLS GRID
 - $259,9003 bd3 ba1.7k sqft1232 N Tucker St, Nevada, MO 64772For Sale
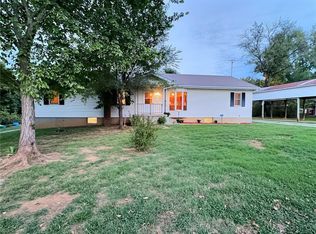 MLS ID #2639527, Lori BURES, Shannon & Associates. Heartland MLS as distributed by MLS GRID
 - $169,9003 bd2 ba2k sqft728 W Hunter St, Nevada, MO 64772For Sale
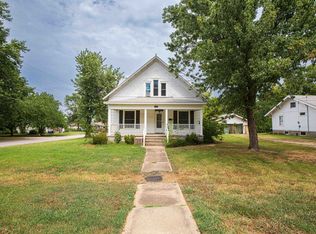 United Country
 - $267,9004 bd3 ba2.1k sqft1045 N Colorado St, Nevada, MO 64772For Sale
 MLS ID #2623182, Scott Theis, Stutesman's Action Realty. Heartland MLS as distributed by MLS GRID
 - $299,9004 bd3 ba2.2k sqft705 S Clay Street, Nevada, MO 64772Active
 MLS ID #60310439, Kelly Roy, Missouri Home, Farm & Land Realty, LLC. SOMOMLS as distributed by MLS GRID
 - $284,9953 bd1 ba1.3k sqft13118 Tyree Road Road, Moundville, MO 64771ActiveMLS ID #60301881, Frank Lambrecht, EXP Realty, LLC. SOMOMLS as distributed by MLS GRID
