4 Units Under One Roof — Cash Flow Ready!
Built in the late 1800s, this massive home offers over 3,700 square feet of finished living space divided into four separate apartment units. Each unit has its own private kitchen, living area, and bedroom, with all entrances accessible from inside the main front door — no external stairways or separate entrances to deal with.
Every unit has its own electric meter, making utility billing simple and straightforward. On top of that, the seller will be installing a brand new mini split system in each unit before closing, so heat and AC are already handled.
The home features tall ceilings, large windows, and has been updated with fresh paint and new flooring throughout. One of the downstairs units comes with access to an attached garage and a fenced-in yard — a solid perk that will make that unit easy to rent or a great option if you plan to occupy it yourself.
If you’re looking for a ton of square footage at a low price per square foot, this is hard to beat. Occupy the entire home with room for everyone to spread out, live in one unit and let the others pay your mortgage, hold it as a straight investment for cash flow, or use it for multi-generational living — the setup works for all of it.
Four separate living spaces, one building, one purchase. Opportunities like this don’t come up often.
Active
Price cut: $7.5K (7/22)
$167,500
22 N Eddy St, Fort Scott, KS 66701
4beds
3,752sqft
Mixed Use
Built in 1868
9,600 Square Feet Lot
$-- Zestimate®
$45/sqft
$-- HOA
What's special
Attached garageFour separate apartment unitsLarge windowsFenced-in yardTall ceilings
- 111 days
- 494
- 35
Zillow last checked:
Listing updated:
Listed by:
Bailey Lyons 620-224-7795,
Lyons Realty Group
Source: Heartland MLS as distributed by MLS GRID,MLS#: 2626464
Facts & features
Interior
Bedrooms & bathrooms
- Bedrooms: 4
- Bathrooms: 4
- Full bathrooms: 4
Heating
- Electric
Cooling
- Window Unit(s)
Appliances
- Laundry: Lower Level
Features
- Basement: Unfinished,Partial
- Number of fireplaces: 1
Interior area
- Total structure area: 3,752
- Total interior livable area: 3,752 sqft
- Finished area above ground: 3,752
- Finished area below ground: 0
Property
Parking
- Total spaces: 1
- Parking features: Attached
- Attached garage spaces: 1
Lot
- Size: 9,600 Square Feet
- Dimensions: 80 x 120
- Features: Corner Lot
Details
- Parcel number: 1193002025001.000
Construction
Type & style
- Home type: SingleFamily
- Property subtype: Mixed Use
Materials
- Brick/Mortar
- Roof: Composition
Condition
- Year built: 1868
Utilities & green energy
- Sewer: Public Sewer
- Water: Public
Community & HOA
Community
- Subdivision: Other
HOA
- Has HOA: No
Location
- Region: Fort Scott
Financial & listing details
- Price per square foot: $45/sqft
- Annual tax amount: $1,050
- Date on market: 6/17/2026
- Listing terms: Cash,Conventional,FHA,USDA Loan,VA Loan
- Ownership: Private
Estimated market value
Not available
Estimated sales range
Not available
Not available
Price history
| Date | Event | Price |
|---|---|---|
| 7/22/2026 | Price change | $167,500-4.3%$45/sqft |
Source:  Heartland MLS as distributed by MLS GRID #2626464 Report a problem Heartland MLS as distributed by MLS GRID #2626464 Report a problem | ||
| 6/17/2026 | Listed for sale | $175,000+150%$47/sqft |
Source: Heartland MLS as distributed by MLS GRID #2626464 Report a problem | ||
| 7/29/2022 | Sold | -- |
Source: Heartland MLS as distributed by MLS GRID #2381606 Report a problem | ||
| 6/30/2022 | Pending sale | $70,000$19/sqft |
Source: Heartland MLS as distributed by MLS GRID #2381606 Report a problem | ||
| 6/2/2022 | Price change | $70,000-12.5%$19/sqft |
Source: Heartland MLS as distributed by MLS GRID #2381606 Report a problem | ||
| 5/14/2022 | Listed for sale | $80,000$21/sqft |
Source: Heartland MLS as distributed by MLS GRID #2381606 Report a problem | ||
Public tax history
Tax history is unavailable.
Monthly payment
Est. payment
Payment breakdown
Explore the cost of this home by adjusting the details. Changes won't be saved.Climate risks
Neighborhood: 66701
Similar homes
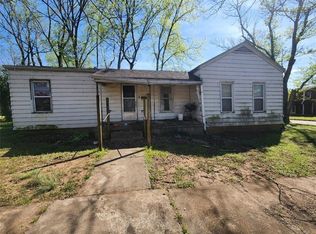
- $205,0003 bd3 ba3.3k sqft423 S Barbee St, Fort Scott, KS 66701For Sale
 MLS ID #2628546, Ginger Nance, Stutesman's Action Realty. Heartland MLS as distributed by MLS GRID
 - $220,0003 bd3 ba2.7k sqft517 S Eddy St, Fort Scott, KS 66701For Sale
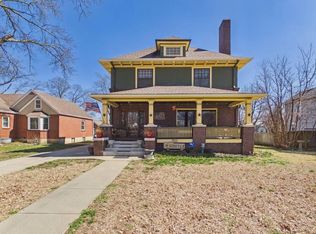 MLS ID #2604910, Diane Striler, Front Door Real Estate, Inc.. Heartland MLS as distributed by MLS GRID
 - $229,9002 bd1 ba2.7k sqft1030 W Walnut St, Nevada, MO 64772For Sale
 MLS ID #2627729, Amy Cameron, The HomeTown Realty Group, LLC. Heartland MLS as distributed by MLS GRID
