Discover this charming two-story brick and stucco home that features a spacious, front-covered porch perfect for enjoying the outdoors. Inside, you'll find beautifully detailed hardwood floors and stylish trim, complemented by a striking beveled glass front door and accent windows that add character. The home boasts three inviting bedrooms, including a full bath and two half baths for convenience. The finished partial basement offers additional living space, equipped with multiple zoned mini splits for optimal climate control. With ample storage throughout, a full walk-up attic, and a detached garage featuring a storage area, this property is designed for functionality and comfort. Plus, a delightful detached backyard clubhouse makes it an ideal retreat for relaxation or play.
Active
$220,000
517 S Eddy St, Fort Scott, KS 66701
3beds
2,746sqft
Single Family Residence
Built in 1910
9,000 Square Feet Lot
$-- Zestimate®
$80/sqft
$-- HOA
What's special
Full walk-up atticSpacious front-covered porchBeautifully detailed hardwood floorsStylish trimAmple storage throughoutThree inviting bedrooms
- 211 days
- 192
- 23
Zillow last checked:
Listing updated:
Listed by:
Diane Striler 248-568-7790,
Front Door Real Estate, Inc.
Source: Heartland MLS as distributed by MLS GRID,MLS#: 2604910
Facts & features
Interior
Bedrooms & bathrooms
- Bedrooms: 3
- Bathrooms: 3
- Full bathrooms: 1
- 1/2 bathrooms: 2
Primary bedroom
- Features: Ceiling Fan(s), Wood Floor
- Level: Upper
Bedroom 1
- Features: Ceiling Fan(s), Wood Floor
- Level: Upper
Bedroom 3
- Features: Ceiling Fan(s), Wood Floor
- Level: Upper
Bathroom 1
- Level: Main
Bathroom 2
- Features: Built-in Features, Separate Shower And Tub, Shower Over Tub
- Level: Upper
Basement
- Level: Lower
Dining room
- Features: Wood Floor
- Level: Main
Kitchen
- Features: Ceramic Tiles
- Level: Main
Laundry
- Features: Linoleum
- Level: Upper
Living room
- Features: Carpet, Ceiling Fan(s), Fireplace
- Level: Main
Heating
- Natural Gas, Heatpump/Gas, Wall Furnace, Zoned
Cooling
- Multi Units, Electric, Heat Pump, Zoned
Appliances
- Included: Dishwasher, Exhaust Fan, Electric Range
- Laundry: Bedroom Level, Electric Dryer Hookup
Features
- Ceiling Fan(s), Pantry, Walk-In Closet(s)
- Flooring: Carpet, Luxury Vinyl, Tile, Wood
- Basement: Concrete,Egress Window(s),Stone/Rock,Sump Pump
- Number of fireplaces: 1
- Fireplace features: Living Room, Fireplace Screen
Interior area
- Total structure area: 2,746
- Total interior livable area: 2,746 sqft
- Finished area above ground: 2,310
- Finished area below ground: 436
Video & virtual tour
Property
Parking
- Total spaces: 1
- Parking features: Detached, Garage Door Opener, Garage Faces Rear, Secured
- Garage spaces: 1
Features
- Patio & porch: Patio, Porch
- Fencing: Partial,Privacy,Wood
Lot
- Size: 9,000 Square Feet
- Dimensions: 75 x 120
Details
- Additional structures: Garage(s)
- Parcel number: 1193003041005.000
Construction
Type & style
- Home type: SingleFamily
- Architectural style: Other
- Property subtype: Single Family Residence
Materials
- Brick/Mortar, Stone & Frame, Stucco & Frame
- Roof: Composition
Condition
- Year built: 1910
Utilities & green energy
- Sewer: Public Sewer
- Water: Public
Community & HOA
Community
- Subdivision: Other
HOA
- Has HOA: No
Location
- Region: Fort Scott
Financial & listing details
- Price per square foot: $80/sqft
- Tax assessed value: $93,490
- Annual tax amount: $1,835
- Date on market: 3/12/2026
- Listing terms: Cash,Conventional
- Exclusions: Attic Fan
- Ownership: Private
- Road surface type: Paved
Estimated market value
Not available
Estimated sales range
Not available
Not available
Price history
| Date | Event | Price |
|---|---|---|
| 3/13/2026 | Listed for sale | $220,000+91.5%$80/sqft |
Source:  Heartland MLS as distributed by MLS GRID #2604910 Report a problem Heartland MLS as distributed by MLS GRID #2604910 Report a problem | ||
| 10/13/2010 | Listing removed | $114,900-2.2%$42/sqft |
Source: Visual Tour #118310 Report a problem | ||
| 6/17/2010 | Listed for sale | $117,500$43/sqft |
Source: Visual Tour #118310 Report a problem | ||
Public tax history
| Year | Property taxes | Tax assessment |
|---|---|---|
| 2025 | -- | $10,752 +6% |
| 2024 | -- | $10,143 +3.8% |
| 2023 | -- | $9,775 |
| 2022 | -- | $9,775 +1.3% |
| 2021 | -- | $9,653 +8.3% |
| 2020 | -- | $8,913 +4.5% |
| 2019 | -- | $8,530 +1% |
| 2018 | -- | $8,447 +0.5% |
| 2017 | -- | $8,407 +1.1% |
| 2016 | -- | $8,317 +2% |
| 2015 | -- | $8,154 +2% |
| 2014 | -- | $7,997 |
| 2013 | -- | $7,997 -25.7% |
| 2012 | -- | $10,757 |
| 2011 | -- | -- |
| 2010 | -- | $10,958 |
| 2009 | -- | $10,958 -1.7% |
| 2008 | -- | $11,149 |
Find assessor info on the county website
Monthly payment
Est. payment
Payment breakdown
Explore the cost of this home by adjusting the details. Changes won't be saved.Climate risks
Neighborhood: 66701
Nearby schools
Schools provided by the listing agent
- Middle: Fort Scott
- High: Fort Scott
Source: Heartland MLS as distributed by MLS GRID. This data may not be complete. We recommend contacting the local school district to confirm school assignments for this home.


Similar homes
- $205,0003 bd3 ba3.3k sqft423 S Barbee St, Fort Scott, KS 66701For Sale
 MLS ID #2628546, Ginger Nance, Stutesman's Action Realty. Heartland MLS as distributed by MLS GRID
 - $265,0004 bd2 ba2.7k sqft601 S Holbrook St, Fort Scott, KS 66701For Sale
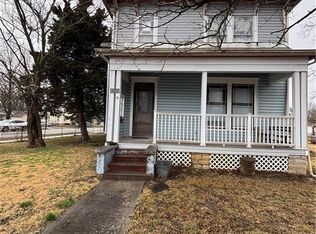 MLS ID #2641289, Diann Tucker, Stewart Realty Company. Heartland MLS as distributed by MLS GRID
 - $269,0004 bd3 ba3k sqft523 S Judson St, Fort Scott, KS 66701For Sale
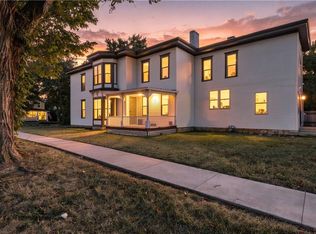 MLS ID #2641107, Racquel Proctor, Bravo Realty LLC. Heartland MLS as distributed by MLS GRID
 - $179,0003 bd3 ba1.6k sqft1202 S Main St, Fort Scott, KS 66701For Sale
 MLS ID #2635725, Thomas Braker, H & H Agcy Of Bourbon & Linn Counties. Heartland MLS as distributed by MLS GRID
 - $284,9953 bd1 ba1.3k sqft13118 Tyree Road Road, Moundville, MO 64771Active
 MLS ID #60301881, Frank Lambrecht, EXP Realty, LLC. SOMOMLS as distributed by MLS GRID
