Welcome home to this beautifully updated 3 bedroom, 3 bathroom ranch home. Featuring freshly installed roof, an open concept layout, and a finished walkout lower level, this property perfectly balances everyday comfort with fantastic entertainment space. Property highlights: Step through the gorgeous carved double front doors into an inviting entryway, flowing into the living room with vaulted ceilings, stone fireplace and sliding glass doors to the deck. The home boosts a newly upgraded kitchen, complete with a modern stovetop and farm style sink, fresh countertops, and new flooring throughout the majority of the home. Enjoy relaxing on the deck or hosting gatherings around the stone fire-pit with a cozy fire. The lower level is has room for entertaining with a roomy living space with walk out sliding doors to the patio and fire-pit, With ample storage space and the potential to frame out up to tow additional bedrooms, this level offers incredible versatility to grow with your needs. Ready to take the next step? This home wont't stay on the market long, so get in touch to schedule a private tour!
Active
Price cut: $2K (8/20)
$285,000
14293 E Quail Rd, Nevada, MO 64772
3beds
3,648sqft
Single Family Residence
Built in 1983
1.5 Acres Lot
$-- Zestimate®
$78/sqft
$-- HOA
What's special
Stone fireplaceAmple storage spaceFreshly installed roofOpen concept layoutModern stovetopFinished walkout lower levelFresh countertops
- 84 days
- 281
- 18
Zillow last checked:
Listing updated:
Listed by:
Rhonda Hughes 816-228-3606,
ReeceNichols - Lees Summit,
Rob Ellerman Team 816-304-4434,
ReeceNichols - Lees Summit
Source: Heartland MLS as distributed by MLS GRID,MLS#: 2617797
Facts & features
Interior
Bedrooms & bathrooms
- Bedrooms: 3
- Bathrooms: 3
- Full bathrooms: 3
Bedroom 1
- Level: First
Bedroom 2
- Level: Main
Bedroom 3
- Level: Lower
Dining room
- Features: Luxury Vinyl
- Level: First
Kitchen
- Features: Pantry
- Level: First
Living room
- Level: First
Heating
- Electric
Cooling
- Electric
Appliances
- Laundry: In Hall, Main Level
Features
- Ceiling Fan(s), Pantry, Vaulted Ceiling(s), Walk-In Closet(s)
- Flooring: Carpet, Ceramic Tile, Luxury Vinyl
- Basement: Basement BR,Egress Window(s),Full,Partial,Walk-Out Access
- Number of fireplaces: 2
- Fireplace features: Family Room, Living Room
Interior area
- Total structure area: 3,648
- Total interior livable area: 3,648 sqft
- Finished area above ground: 1,824
- Finished area below ground: 1,824
Property
Parking
- Total spaces: 2
- Parking features: Attached
- Attached garage spaces: 2
Lot
- Size: 1.5 Acres
- Features: Acreage, Many Trees
Details
- Parcel number: 1840170090
- Special conditions: As Is,Owner Agent
Construction
Type & style
- Home type: SingleFamily
- Architectural style: Other
- Property subtype: Single Family Residence
Materials
- Board & Batten Siding, Stone Veneer
- Roof: Composition
Condition
- Year built: 1983
Utilities & green energy
- Sewer: Septic Tank
- Water: Public
Community & HOA
Community
- Subdivision: Other
HOA
- Has HOA: No
Location
- Region: Nevada
Financial & listing details
- Price per square foot: $78/sqft
- Tax assessed value: $25,360
- Annual tax amount: $1,375
- Date on market: 6/30/2026
- Listing terms: Cash,Conventional,FHA
- Ownership: Other
Estimated market value
Not available
Estimated sales range
Not available
Not available
Price history
| Date | Event | Price |
|---|---|---|
| 8/20/2026 | Price change | $285,000-0.7%$78/sqft |
Source:  Heartland MLS as distributed by MLS GRID #2617797 Report a problem Heartland MLS as distributed by MLS GRID #2617797 Report a problem | ||
| 7/1/2026 | Listed for sale | $287,000+51.1%$79/sqft |
Source: Heartland MLS as distributed by MLS GRID #2617797 Report a problem | ||
| 5/21/2019 | Sold | -- |
Source: Heartland MLS as distributed by MLS GRID #45001_230358 Report a problem | ||
| 4/22/2019 | Pending sale | $189,900$52/sqft |
Source: Curtis & Sons Realty #130358 Report a problem | ||
| 4/16/2019 | Listed for sale | $189,900$52/sqft |
Source: Curtis & Sons Realty #130358 Report a problem | ||
Public tax history
| Year | Property taxes | Tax assessment |
|---|---|---|
| 2025 | -- | $25,360 +14% |
| 2024 | $1,208 +0.6% | $22,250 +5.7% |
| 2023 | $1,201 +5.6% | $21,050 |
| 2022 | $1,137 +1.3% | $21,050 |
| 2021 | $1,122 | $21,050 -98.9% |
| 2020 | -- | $1,955,000 +9900% |
| 2019 | -- | $19,550 -99.9% |
| 2018 | -- | $19,350,000 +99900% |
| 2017 | -- | $19,350 +2.9% |
| 2015 | -- | $18,810 |
| 2014 | -- | $18,810 |
| 2012 | -- | $18,810 -81% |
| 2011 | -- | $98,970 |
Find assessor info on the county website
Monthly payment
Est. payment
Payment breakdown
Explore the cost of this home by adjusting the details. Changes won't be saved.Climate risks
Neighborhood: 64772
Nearby schools
Schools provided by the listing agent
- Elementary: Nevada
Source: Heartland MLS as distributed by MLS GRID. This data may not be complete. We recommend contacting the local school district to confirm school assignments for this home.
Similar homes
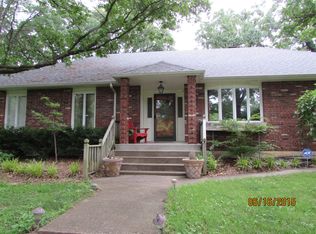
- $293,5003 bd3 ba2.6k sqft16372 S 1338th Rd, Nevada, MO 64772For Sale
 MLS ID #2641693, Andy Remington, CURTIS & SONS REALTY. Heartland MLS as distributed by MLS GRID
 - $270,0002 bd3 ba2.4k sqft912 Briarwood Ln, Nevada, MO 64772For Sale
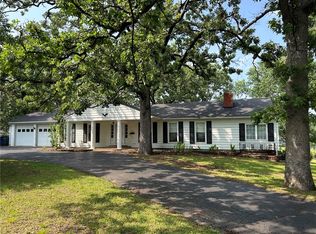 MLS ID #2620454, Mike MCCAFFREE, MCCAFFREE REAL ESTATE. Heartland MLS as distributed by MLS GRID
 - $324,5004 bd4 ba3.1k sqft109 E Hardin Dr, Nevada, MO 64772For Sale
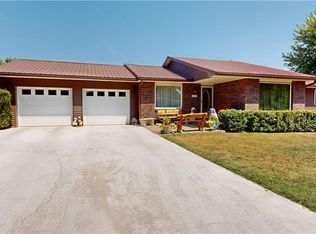 MLS ID #2636512, J.J. CURTIS, CURTIS & SONS REALTY. Heartland MLS as distributed by MLS GRID
 - $275,5003 bd3 ba2.6k sqft2004 N Lynn St, Nevada, MO 64772For Sale
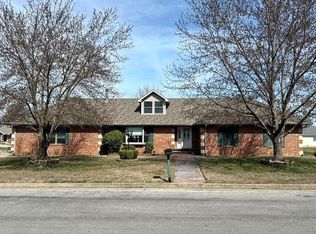 MLS ID #2607983, Ryan Hubbard, United Country American Heartl. Heartland MLS as distributed by MLS GRID
 - $299,9004 bd3 ba2.2k sqft705 S Clay Street, Nevada, MO 64772Active
 MLS ID #60310439, Kelly Roy, Missouri Home, Farm & Land Realty, LLC. SOMOMLS as distributed by MLS GRID
