This two-story, four-bedroom home offers incredible potential for investors or ambitious buyers looking to customize their dream home. The main floor features one bedroom, a spacious living room which serves as a solid foundation for a modern redesign, alongside a kitchen awaiting a full contemporary overhaul. Upstairs, three generously sized bedrooms provide plenty of space for a growing family or home offices, though they currently require new carpet, fresh paint, and updated fixtures. With this classic layout and plenty of potential, this property is ready to be transformed into a stunning, personalized residence.
Active
$129,900
312 S Adams St, Nevada, MO 64772
4beds
2,646sqft
Single Family Residence
Built in 1917
0.28 Acres Lot
$-- Zestimate®
$49/sqft
$-- HOA
What's special
Three generously sized bedroomsClassic layoutFour-bedroom home
- 33 days
- 310
- 13
Likely to sell faster than
Zillow last checked:
Listing updated:
Listed by:
Kirt Jones 505-980-5610,
CURTIS & SONS REALTY
Source: Heartland MLS as distributed by MLS GRID,MLS#: 2640445
Facts & features
Interior
Bedrooms & bathrooms
- Bedrooms: 4
- Bathrooms: 2
- Full bathrooms: 2
Primary bedroom
- Features: Carpet
- Level: Second
- Area: 228 Square Feet
- Dimensions: 19 x 12
Other
- Features: Carpet
- Level: First
- Area: 132 Square Feet
- Dimensions: 12 x 11
Other
- Features: Carpet
- Level: Second
- Area: 156 Square Feet
- Dimensions: 13 x 12
Other
- Features: Carpet
- Level: Second
- Area: 210 Square Feet
- Dimensions: 14 x 15
Bathroom 1
- Features: Vinyl
- Level: First
- Area: 56 Square Feet
- Dimensions: 8 x 7
Bathroom 1
- Features: Vinyl
- Level: Second
- Area: 168 Square Feet
- Dimensions: 14 x 12
Dining room
- Features: Carpet
- Level: First
- Area: 210 Square Feet
- Dimensions: 15 x 14
Kitchen
- Features: Laminate Counters
- Level: First
- Area: 252 Square Feet
- Dimensions: 18 x 14
Living room
- Features: Carpet
- Level: First
- Area: 255 Square Feet
- Dimensions: 15 x 17
Other
- Features: Carpet
- Level: Second
- Area: 126 Square Feet
- Dimensions: 14 x 9
Other
- Features: Vinyl
- Level: First
- Area: 110 Square Feet
- Dimensions: 11 x 10
Heating
- Forced Air, Natural Gas, Wall Furnace
Cooling
- Electric, Window Unit(s)
Appliances
- Included: Refrigerator, Built-In Oven
Features
- Ceiling Fan(s)
- Windows: Storm Window(s), Wood Frames
- Basement: Partial
- Has fireplace: No
Interior area
- Total structure area: 2,646
- Total interior livable area: 2,646 sqft
- Finished area above ground: 2,646
- Finished area below ground: 0
Property
Parking
- Total spaces: 1
- Parking features: Detached
- Garage spaces: 1
Features
- Patio & porch: Porch
Lot
- Size: 0.28 Acres
- Dimensions: 80' x 152'
Details
- Parcel number: 182.0921011.0
Construction
Type & style
- Home type: SingleFamily
- Property subtype: Single Family Residence
Materials
- Frame, Vinyl Siding
- Roof: Composition
Condition
- Year built: 1917
Utilities & green energy
- Sewer: Public Sewer
- Water: Public
Community & HOA
Community
- Subdivision: Other
HOA
- Has HOA: No
Location
- Region: Nevada
Financial & listing details
- Price per square foot: $49/sqft
- Tax assessed value: $17,460
- Annual tax amount: $1,205
- Date on market: 9/3/2026
- Listing terms: Cash,Conventional
- Ownership: Private
Estimated market value
Not available
Estimated sales range
Not available
Not available
Price history
| Date | Event | Price |
|---|---|---|
| 9/3/2026 | Listed for sale | $129,900-18.8%$49/sqft |
Source:  Heartland MLS as distributed by MLS GRID #2640445 Report a problem Heartland MLS as distributed by MLS GRID #2640445 Report a problem | ||
| 7/9/2025 | Listing removed | -- |
Source: Owner Report a problem | ||
| 4/10/2025 | Listed for sale | $160,000$60/sqft |
Source: Owner Report a problem | ||
Public tax history
| Year | Property taxes | Tax assessment |
|---|---|---|
| 2025 | -- | $17,460 +14% |
| 2024 | $977 +0.5% | $15,310 +4.9% |
| 2023 | $972 +5.1% | $14,600 |
| 2022 | $925 +1.1% | $14,600 |
| 2021 | $915 | $14,600 -98.9% |
| 2020 | -- | $1,389,000 +9900% |
| 2019 | -- | $13,890 -99.9% |
| 2018 | -- | $13,890,000 +99900% |
| 2017 | -- | $13,890 +6.6% |
| 2015 | -- | $13,030 +0.1% |
| 2014 | -- | $13,020 +2.6% |
| 2012 | -- | $12,690 -81% |
| 2011 | -- | $66,800 |
Find assessor info on the county website
Monthly payment
Est. payment
Payment breakdown
Explore the cost of this home by adjusting the details. Changes won't be saved.Climate risks
Neighborhood: 64772
Similar homes
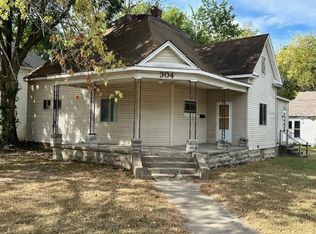
- $125,5002 bd2 ba1.6k sqft935 W Walnut St, Nevada, MO 64772For Sale
 MLS ID #2629261, Ginger Nance, Stutesman's Action Realty. Heartland MLS as distributed by MLS GRID
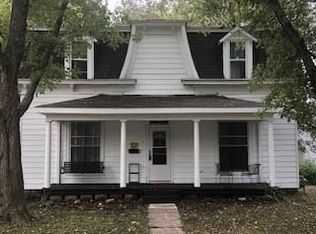
 - $119,9003 bd3 ba1.8k sqft725 S Main St, Nevada, MO 64772For Sale
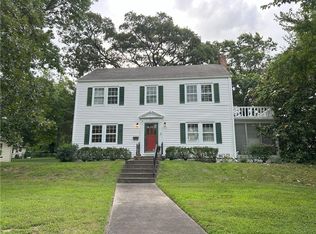 MLS ID #2559090, Mike MCCAFFREE, MCCAFFREE REAL ESTATE. Heartland MLS as distributed by MLS GRID
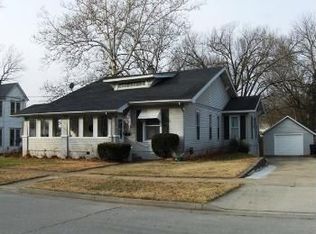
 - $169,9003 bd2 ba2k sqft728 W Hunter St, Nevada, MO 64772For Sale
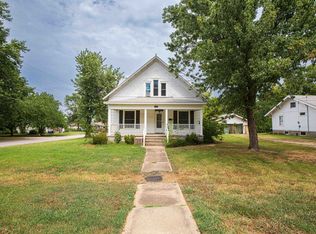 United Country
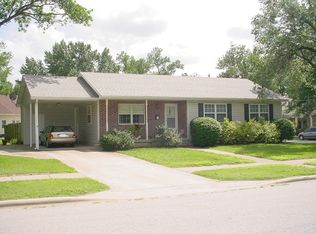
 - $149,9002 bd1 ba1.4k sqft609 W Lee St, Nevada, MO 64772For Sale
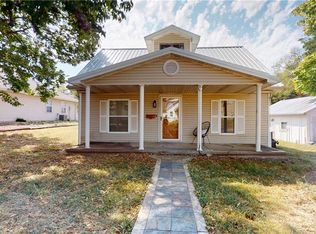 MLS ID #2641997, J.J. CURTIS, CURTIS & SONS REALTY. Heartland MLS as distributed by MLS GRID
 - $85,7002 bd1 ba2.4k sqft106 N High St, El Dorado Springs, MO 64744For Sale
 MLS ID #104292, Ida N Lambrecht, EXP Realty LLC. WCAR MO
