This spacious 4-bedroom, 2.5-bath home offers the perfect blend of functionality, comfort, and everyday convenience. With a thoughtfully designed one-and-a-half-story layout, the home provides generous living spaces and abundant storage throughout. It offers brand new energy efficient windows with transferable warranty! The kitchen is equipped with new stainless steel appliances, and offers ample workspace for preparing meals and hosting guests. A separate dining room provides a dedicated space for formal dinners, holiday celebrations, or everyday dining.
One of the home's standout features is the impressive main-floor utility room, complete with an entire wall of built-in cabinetry, shelving, and storage solutions designed to keep household organization simple and efficient.
Upstairs, you'll find two oversized bedrooms, each measuring more than 15 feet, along with a second full bathroom. One of the upstairs bedrooms includes an additional adjoining room that presents a fantastic opportunity for a dream walk-in closet, private dressing room, nursery, home office, or personal retreat, adding exceptional flexibility to the home's layout.
Outside, the durable Hardie board concrete siding provides lasting curb appeal and low-maintenance ownership. The large backyard is fully enclosed with chain-link fencing, offering plenty of room for pets, play, gardening, or outdoor entertaining.
Other updates include a new electric hot water heater, and painting throughout! The roof is only 4 years old, and will provide an insurance discount for the type of shingles.
Combining spacious bedrooms, practical living areas, abundant storage, and a versatile floor plan, this home presents an outstanding opportunity for buyers seeking room to grow and spaces that can adapt to their lifestyle.
Active
Price cut: $12K (8/21)
$267,900
1045 N Colorado St, Nevada, MO 64772
4beds
2,168sqft
Single Family Residence
Built in 2001
0.55 Acres Lot
$-- Zestimate®
$124/sqft
$-- HOA
What's special
Abundant storage throughoutGenerous living spacesPainting throughoutSeparate dining roomThoughtfully designed one-and-a-half-story layout
- 126 days
- 371
- 24
Zillow last checked:
Listing updated:
Listed by:
Scott Theis 417-321-0929,
Stutesman's Action Realty
Source: Heartland MLS as distributed by MLS GRID,MLS#: 2623182
Facts & features
Interior
Bedrooms & bathrooms
- Bedrooms: 4
- Bathrooms: 3
- Full bathrooms: 2
- 1/2 bathrooms: 1
Heating
- Natural Gas
Cooling
- Electric
Features
- Basement: Crawl Space
- Has fireplace: No
Interior area
- Total structure area: 2,168
- Total interior livable area: 2,168 sqft
- Finished area above ground: 2,168
Property
Parking
- Parking features: Other
Lot
- Size: 0.55 Acres
- Dimensions: 160*150
Details
- Parcel number: 182.041111.0
Construction
Type & style
- Home type: SingleFamily
- Property subtype: Single Family Residence
Materials
- Frame, Other
- Roof: Composition
Condition
- Year built: 2001
Utilities & green energy
- Sewer: Public Sewer
- Water: Public
Community & HOA
Community
- Subdivision: None
HOA
- Has HOA: No
Location
- Region: Nevada
Financial & listing details
- Price per square foot: $124/sqft
- Tax assessed value: $24,170
- Annual tax amount: $1,353
- Date on market: 6/5/2026
- Listing terms: Cash,Conventional,FHA,USDA Loan,VA Loan
- Ownership: Private
- Road surface type: Paved
Estimated market value
Not available
Estimated sales range
Not available
Not available
Price history
| Date | Event | Price |
|---|---|---|
| 8/21/2026 | Price change | $267,900-4.3%$124/sqft |
Source:  SOMOMLS as distributed by MLS GRID #60325654 Report a problem SOMOMLS as distributed by MLS GRID #60325654 Report a problem | ||
| 6/5/2026 | Listed for sale | $279,900$129/sqft |
Source:  Heartland MLS as distributed by MLS GRID #2623182 Report a problem Heartland MLS as distributed by MLS GRID #2623182 Report a problem | ||
Public tax history
| Year | Property taxes | Tax assessment |
|---|---|---|
| 2025 | -- | $24,170 +14% |
| 2024 | $1,353 +0.5% | $21,200 +4.5% |
| 2023 | $1,346 +4.8% | $20,280 |
| 2022 | $1,285 +1.1% | $20,280 |
| 2021 | $1,271 | $20,280 -98.9% |
| 2020 | -- | $1,900,000 +9900% |
| 2019 | -- | $19,000 -99.9% |
| 2018 | -- | $19,000,000 +99900% |
| 2017 | -- | $19,000 -1.2% |
| 2015 | -- | $19,240 |
| 2014 | -- | $19,240 |
| 2012 | -- | $19,240 -81% |
| 2011 | -- | $101,250 |
Find assessor info on the county website
Monthly payment
Est. payment
Payment breakdown
Explore the cost of this home by adjusting the details. Changes won't be saved.Climate risks
Neighborhood: 64772

Similar homes
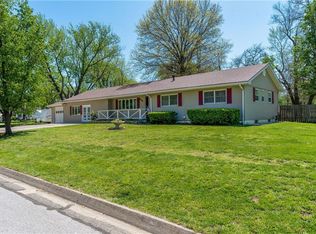
- $259,9003 bd3 ba1.7k sqft1232 N Tucker St, Nevada, MO 64772For Sale
 MLS ID #2639527, Lori BURES, Shannon & Associates. Heartland MLS as distributed by MLS GRID
 - $265,0003 bd3 ba2.6k sqft2004 N Lynn St, Nevada, MO 64772For Sale
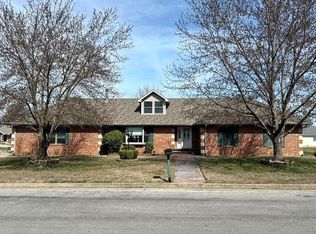 MLS ID #2607983, Ryan Hubbard, United Country American Heartl. Heartland MLS as distributed by MLS GRID
 - $299,9004 bd3 ba2.2k sqft705 S Clay Street, Nevada, MO 64772Active
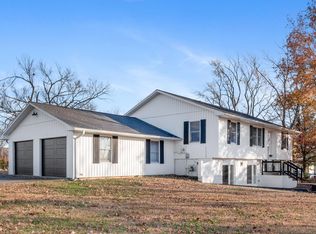
 MLS ID #60310439, Kelly Roy, Missouri Home, Farm & Land Realty, LLC. SOMOMLS as distributed by MLS GRID
 - $349,9004 bd3 ba2.7k sqft529 S Prewitt St, Nevada, MO 64772For Sale
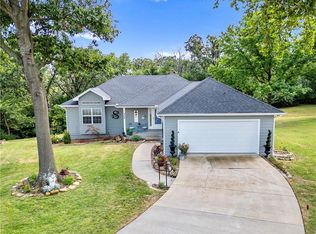 MLS ID #2632639, Lori BURES, Shannon & Associates. Heartland MLS as distributed by MLS GRID
 - $284,9953 bd1 ba1.3k sqft13118 Tyree Road Road, Moundville, MO 64771ActiveMLS ID #60301881, Frank Lambrecht, EXP Realty, LLC. SOMOMLS as distributed by MLS GRID
- $199,9004 bd2 ba1.3k sqft1001 E Airport Road, El Dorado Springs, MO 64744ActiveMLS ID #60334209, Belinda Sue Turner, Lamar-UC Buckhorn Land and Realty LLC. SOMOMLS as distributed by MLS GRID
