Beautifully renovated 4-bedroom, 3-bath home with modern finishes. The main level offers an open floor plan with hardwood flooring throughout the living room, kitchen, dining room, and hallways. The updated kitchen features new cabinetry, floating shelves, granite countertops, stainless steel appliances, upgraded fixtures, and a large island ideal for entertaining.The spacious primary bedroom includes an updated en-suite bathroom with double sinks, stylish tile, a glass-door walk-in shower, and a walk-in closet. Two additional bedrooms, a guest bath, and a laundry chute complete the main level.The finished lower level provides a large family room with a gas fireplace, an additional bedroom and full bath, a laundry room, and ample storage space.Outside, enjoy a well-maintained yard and an oversized 2-car garage. This move-in-ready home offers comfort, style, and convenience. Schedule your showing today!
Active
$299,900
705 S Clay Street, Nevada, MO 64772
4beds
2,274sqft
Single Family Residence
Built in 1986
0.3 Acres Lot
$-- Zestimate®
$132/sqft
$-- HOA
What's special
Gas fireplaceWell-maintained yardGranite countertopsUpgraded fixturesAmple storage spaceModern finishesLaundry room
- 320 days
- 260
- 25
Zillow last checked:
Listing updated:
Listed by:
Kelly Roy 417-298-0071,
Missouri Home, Farm & Land Realty, LLC,
Jacquetta R Hensley 417-327-6483,
Missouri Home, Farm & Land Realty, LLC
Source: SOMOMLS as distributed by MLS GRID,MLS#: 60310439
Facts & features
Interior
Bedrooms & bathrooms
- Bedrooms: 4
- Bathrooms: 3
- Full bathrooms: 3
Rooms
- Room types: Master Bedroom, Living Areas (2), Family Room
Heating
- Forced Air, Natural Gas
Cooling
- Central Air, Ceiling Fan(s)
Appliances
- Included: Dishwasher, Free-Standing Electric Oven, Refrigerator
- Laundry: In Basement, W/D Hookup
Features
- Walk-in Shower, Granite Counters, Walk-In Closet(s)
- Flooring: Tile
- Basement: Finished,Full
- Has fireplace: Yes
- Fireplace features: Basement
Interior area
- Total structure area: 2,436
- Total interior livable area: 2,274 sqft
- Finished area above ground: 1,218
- Finished area below ground: 1,056
Video & virtual tour
Property
Parking
- Total spaces: 2
- Parking features: Driveway, Paved
- Attached garage spaces: 2
- Has uncovered spaces: Yes
Features
- Levels: Two
- Stories: 2
- Patio & porch: Patio, Deck
- Exterior features: Rain Gutters
- Has view: Yes
- View description: City
Lot
- Size: 0.3 Acres
Details
- Parcel number: 01818/2009002038002000
Construction
Type & style
- Home type: SingleFamily
- Architectural style: Split Level
- Property subtype: Single Family Residence
Materials
- Vinyl Siding
- Foundation: Brick/Mortar, Poured Concrete
- Roof: Composition
Condition
- Year built: 1986
Utilities & green energy
- Sewer: Public Sewer
- Water: Public
Community & HOA
Community
- Subdivision: Vernon-Not in List
Location
- Region: Nevada
Financial & listing details
- Price per square foot: $132/sqft
- Tax assessed value: $26,130
- Annual tax amount: $1,460
- Date on market: 11/21/2025
Estimated market value
Not available
Estimated sales range
Not available
$2,117/mo
Price history
| Date | Event | Price |
|---|---|---|
| 9/2/2026 | Listed for sale | $299,900$132/sqft |
Source:  SOMOMLS as distributed by MLS GRID #60310439 Report a problem SOMOMLS as distributed by MLS GRID #60310439 Report a problem | ||
| 8/22/2026 | Pending sale | $299,900$132/sqft |
Source: SOMOMLS as distributed by MLS GRID #60310439 Report a problem | ||
| 6/9/2026 | Price change | $299,900-2.9%$132/sqft |
Source: SOMOMLS as distributed by MLS GRID #60310439 Report a problem | ||
| 5/12/2026 | Price change | $309,000-3.1%$136/sqft |
Source: SOMOMLS as distributed by MLS GRID #60310439 Report a problem | ||
| 11/21/2025 | Listed for sale | $319,000-4.8%$140/sqft |
Source: SOMOMLS as distributed by MLS GRID #60310439 Report a problem | ||
| 4/3/2024 | Listing removed | -- |
Source:  Heartland MLS as distributed by MLS GRID #2449171 Report a problem Heartland MLS as distributed by MLS GRID #2449171 Report a problem | ||
| 3/18/2024 | Listed for sale | $335,000-4%$147/sqft |
Source: Heartland MLS as distributed by MLS GRID #2449171 Report a problem | ||
| 9/18/2023 | Price change | $349,000-2.8%$153/sqft |
Source: Heartland MLS as distributed by MLS GRID #2449171 Report a problem | ||
| 8/22/2023 | Price change | $359,000-3%$158/sqft |
Source: Heartland MLS as distributed by MLS GRID #2449171 Report a problem | ||
| 8/10/2023 | Listed for sale | $370,000$163/sqft |
Source: Heartland MLS as distributed by MLS GRID #2449171 Report a problem | ||
| 9/8/2011 | Sold | -- |
Source: Public Record Report a problem | ||
Public tax history
| Year | Property taxes | Tax assessment |
|---|---|---|
| 2025 | -- | $26,130 +14% |
| 2024 | $1,461 +0.5% | $22,930 +5.9% |
| 2023 | $1,453 +12.1% | $21,660 |
| 2022 | $1,296 +1.1% | $21,660 +5.9% |
| 2021 | $1,282 | $20,460 -98.9% |
| 2020 | -- | $1,931,000 +9900% |
| 2019 | -- | $19,310 -99.9% |
| 2018 | -- | $19,310,000 +99900% |
| 2017 | -- | $19,310 +2.9% |
| 2015 | -- | $18,760 |
| 2014 | -- | $18,760 |
| 2012 | -- | $18,760 -81% |
| 2011 | -- | $98,720 |
Find assessor info on the county website
Monthly payment
Est. payment
Payment breakdown
Explore the cost of this home by adjusting the details. Changes won't be saved.Climate risks
Neighborhood: 64772
Nearby schools
Schools provided by the listing agent
- Elementary: Nevada
- Middle: Nevada
- High: Nevada
Source: SOMOMLS as distributed by MLS GRID. This data may not be complete. We recommend contacting the local school district to confirm school assignments for this home.

Similar homes
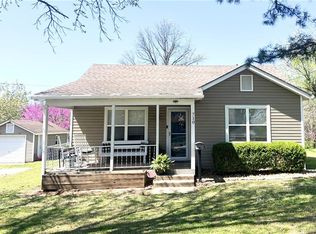
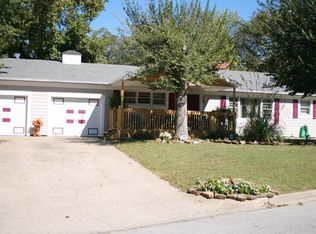
- $267,9004 bd3 ba2.1k sqft1045 N Colorado St, Nevada, MO 64772For Sale
 MLS ID #2623182, Scott Theis, Stutesman's Action Realty. Heartland MLS as distributed by MLS GRID
 - $349,9004 bd3 ba2.7k sqft529 S Prewitt St, Nevada, MO 64772For Sale
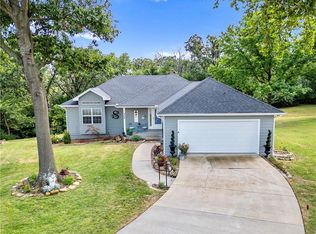 MLS ID #2632639, Lori BURES, Shannon & Associates. Heartland MLS as distributed by MLS GRID
 - $259,9003 bd3 ba1.7k sqft1232 N Tucker St, Nevada, MO 64772For Sale
 MLS ID #2639527, Lori BURES, Shannon & Associates. Heartland MLS as distributed by MLS GRID
 - $364,9994 bd3 ba2.5k sqft18976 S 1485th Rd, Nevada, MO 64772For Sale
 MLS ID #2636757, Ryan Hubbard, United Country American Heartl. Heartland MLS as distributed by MLS GRID
 - $284,9953 bd1 ba1.3k sqft13118 Tyree Road Road, Moundville, MO 64771Active
 MLS ID #60301881, Frank Lambrecht, EXP Realty, LLC. SOMOMLS as distributed by MLS GRID
 - $185,0003 bd2 ba1.2k sqft1108 S Jackson Street, El Dorado Springs, MO 64744Active w/ContingencyMLS ID #60331315, Karen D Keith, Lamar-UC Buckhorn Land and Realty LLC. SOMOMLS as distributed by MLS GRID
