Jaw-Dropping Beauty Meets Turn-Key Convenience!
Prepare to be wowed! This stunning property seamlessly blends luxury design with effortless living.
A Chef’s Dream Kitchen
The heart of the home features glistening white cabinets, crisp quartz countertops, and a dedicated coffee bar for your morning routine. Sunlight pours through huge windows framing tranquil views of your private, tree-lined backyard.
Spacious & Versatile Living Areas
* Grand Family & Dining Area: Built for entertaining! This expansive space comfortably fits a massive dining table and features a cozy built-in window seat, gorgeous hardwood floors, and an electric fireplace (complete with blower and custom shelving).
* Flexible Bonus Nook: Outfitted with bunk beds—ideal for overnight guests, or easily converted into a home office or game room. It is complete with a sliding barn door for privacy.
* Smart Storage: Massive storage room, and additional laundry downstairs.
* Indoor-Outdoor Flow: Step through the walk-out sliding glass doors onto your concrete patio and enjoy the peaceful backyard. A fire pit will be enjoyable in the fall.
Luxurious Main-Level Primary Suite
Retreat to the primary en suite located conveniently on the first floor. Enjoy:
* His and hers closets
* A sleek dual-sink vanity
* An oversized walk-in shower that feels like a daily spa experience.
Unmatched Convenience
* Dual Laundry: Facilities located on both the main level and upstairs for maximum convenience.
* Low-Maintenance Living: At just $50/month, the HOA handles lawn care, trash, and snow removal—giving you the ultimate "lock-and-leave" freedom to travel whenever you please!
Experience this masterpiece in person!
*Many furnishings can convey (Both Upstairs and downstairs washer and dryer sets will)
Active
Price cut: $15.1K (8/13)
$349,900
529 S Prewitt St, Nevada, MO 64772
4beds
2,772sqft
Single Family Residence
Built in 1990
0.41 Acres Lot
$-- Zestimate®
$126/sqft
$50/mo HOA
What's special
Peaceful backyardPrivate tree-lined backyardCrisp quartz countertopsHis and hers closetsMassive storage roomAdditional laundry downstairsDedicated coffee bar
- 78 days
- 271
- 14
Zillow last checked:
Listing updated:
Listed by:
Lori BURES 417-684-7614,
Shannon & Associates
Source: Heartland MLS as distributed by MLS GRID,MLS#: 2632639
Facts & features
Interior
Bedrooms & bathrooms
- Bedrooms: 4
- Bathrooms: 3
- Full bathrooms: 2
- 1/2 bathrooms: 1
Primary bedroom
- Features: Luxury Vinyl
- Level: First
- Dimensions: 16 x 13
Bedroom 2
- Features: All Carpet
- Level: Lower
- Dimensions: 12 x 11
Bedroom 3
- Features: All Carpet
- Level: Lower
- Dimensions: 12 x 13
Bedroom 4
- Level: Lower
- Dimensions: 14 x 13
Primary bathroom
- Features: Double Vanity, Luxury Vinyl, Marble
- Level: First
- Dimensions: 15 x 5
Bathroom 2
- Level: First
- Dimensions: 7 x 5
Bathroom 3
- Level: Lower
- Dimensions: 12 x 14
Family room
- Level: Lower
- Dimensions: 15 x 17
Kitchen
- Features: Luxury Vinyl, Marble
- Level: First
- Dimensions: 19 x 13
Living room
- Features: Built-in Features, Fireplace, Luxury Vinyl
- Level: First
- Dimensions: 26 x 14
Other
- Features: All Carpet
- Level: Lower
- Dimensions: 5 x 5
Utility room
- Level: Lower
- Dimensions: 32 x 11
Heating
- Natural Gas
Cooling
- Electric
Appliances
- Included: Dishwasher, Disposal, Exhaust Fan, Refrigerator, Free-Standing Electric Oven
- Laundry: Lower Level, Main Level
Features
- Ceiling Fan(s), Pantry, Walk-In Closet(s)
- Doors: Storm Door(s)
- Windows: Thermal Windows
- Basement: Basement BR,Finished,Partial,Walk-Out Access
- Number of fireplaces: 1
- Fireplace features: Living Room
Interior area
- Total structure area: 2,772
- Total interior livable area: 2,772 sqft
- Finished area above ground: 1,428
- Finished area below ground: 1,344
Property
Parking
- Total spaces: 2
- Parking features: Attached, Garage Door Opener, Garage Faces Front
- Attached garage spaces: 2
Accessibility
- Accessibility features: Accessible Central Living Area, Accessible Doors
Features
- Patio & porch: Deck, Patio, Porch
- Exterior features: Balcony
Lot
- Size: 0.41 Acres
- Features: City Limits, Cul-De-Sac, Sprinkler-In Ground
Details
- Parcel number: 183.082117.33
Construction
Type & style
- Home type: SingleFamily
- Property subtype: Single Family Residence
Materials
- Frame
- Roof: Composition
Condition
- Year built: 1990
Utilities & green energy
- Sewer: Public Sewer
- Water: Public
Community & HOA
Community
- Subdivision: Other
HOA
- Has HOA: Yes
- Services included: Maintenance Grounds, Snow Removal, Trash
- HOA fee: $50 monthly
Location
- Region: Nevada
Financial & listing details
- Price per square foot: $126/sqft
- Tax assessed value: $27,530
- Annual tax amount: $1,535
- Date on market: 7/21/2026
- Listing terms: Cash,Conventional,FHA,USDA Loan,VA Loan
- Ownership: Private
- Road surface type: Paved
Estimated market value
Not available
Estimated sales range
Not available
Not available
Price history
| Date | Event | Price |
|---|---|---|
| 9/26/2026 | Listed for sale | $349,900$126/sqft |
Source:  Heartland MLS as distributed by MLS GRID #2632639 Report a problem Heartland MLS as distributed by MLS GRID #2632639 Report a problem | ||
| 9/17/2026 | Pending sale | $349,900$126/sqft |
Source:  SOMOMLS as distributed by MLS GRID #60329420 Report a problem SOMOMLS as distributed by MLS GRID #60329420 Report a problem | ||
| 8/13/2026 | Price change | $349,900-4.1%$126/sqft |
Source: Heartland MLS as distributed by MLS GRID #2632639 Report a problem | ||
| 7/22/2026 | Listed for sale | $365,000+59.4%$132/sqft |
Source: Heartland MLS as distributed by MLS GRID #2632639 Report a problem | ||
| 1/9/2023 | Sold | -- |
Source: Heartland MLS as distributed by MLS GRID #2415756 Report a problem | ||
| 12/30/2022 | Pending sale | $229,000$83/sqft |
Source: Heartland MLS as distributed by MLS GRID #2415756 Report a problem | ||
| 12/26/2022 | Listed for sale | $229,000$83/sqft |
Source: Heartland MLS as distributed by MLS GRID #2415756 Report a problem | ||
Public tax history
| Year | Property taxes | Tax assessment |
|---|---|---|
| 2025 | -- | $27,530 +14% |
| 2024 | $1,541 +0.5% | $24,150 +7% |
| 2023 | $1,533 +7.2% | $22,580 |
| 2022 | $1,430 +1.1% | $22,580 |
| 2021 | $1,415 | $22,580 -98.9% |
| 2020 | -- | $2,139,000 +9900% |
| 2019 | -- | $21,390 -99.9% |
| 2018 | -- | $21,390,000 +99900% |
| 2017 | -- | $21,390 +2.7% |
| 2015 | -- | $20,830 |
| 2014 | -- | $20,830 |
| 2012 | -- | $20,830 -81% |
| 2011 | -- | $109,610 |
Find assessor info on the county website
Monthly payment
Est. payment
Payment breakdown
Explore the cost of this home by adjusting the details. Changes won't be saved.Climate risks
Neighborhood: 64772


Similar homes
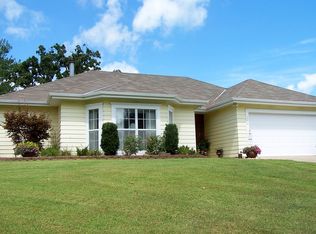
- $364,9994 bd3 ba2.5k sqft18976 S 1485th Rd, Nevada, MO 64772For Sale
 MLS ID #2636757, Ryan Hubbard, United Country American Heartl. Heartland MLS as distributed by MLS GRID
 - $270,0003 bd3 ba3.6k sqft14293 E Quail Rd, Nevada, MO 64772For Sale
 MLS ID #2617797, Rhonda Hughes, ReeceNichols - Lees Summit. Heartland MLS as distributed by MLS GRID
 - $299,9004 bd3 ba2.2k sqft705 S Clay Street, Nevada, MO 64772Active
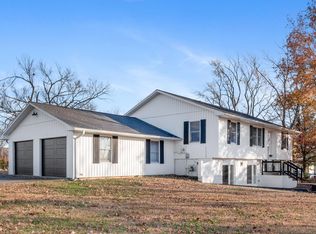
 MLS ID #60310439, Kelly Roy, Missouri Home, Farm & Land Realty, LLC. SOMOMLS as distributed by MLS GRID
 - $267,9004 bd3 ba2.1k sqft1045 N Colorado St, Nevada, MO 64772For Sale
 MLS ID #2623182, Scott Theis, Stutesman's Action Realty. Heartland MLS as distributed by MLS GRID
