Welcome to low-maintenance living at its finest in the highly desirable Oaks, in Nevada, MO!
This immaculate 3-bedroom, 2-full-bathroom patio home combines timeless quality with smart, modern comfort—boasting 1,753 square feet of beautifully maintained space that feels welcoming from the moment you step through the door.
At the front of the home, a sun-drenched kitchen serves as an ideal morning spot, complete with solid wood cabinetry, a full suite of appliances (stove, refrigerator, and dishwasher), and a picture-perfect breakfast nook anchored by a classic arched window. The expansive living space is truly designed for versatility, pairing an integrated work-from-home desk with custom built-ins and a dedicated dining area—perfect for quiet dinners or hosting gatherings. Step through the sliding glass doors to extend your living space outdoors onto a peaceful, covered patio. Enjoy complete peace of mind with fresh updates already taken care of: half of the interior features brand-new paint, and every square foot of tile and carpet has just been professionally cleaned for a crisp, turn-key finish. The primary suite delivers a sanctuary of its own, with an expansive walk-in closet and a double-vanity ensuite. Complete with a dedicated laundry room and an attached garage with storage cabinets, this home offers maximum functionality.
Best of all, the ultra-affordable $50/month HOA fee handles trash service, lawn care, and main road snow removal—allowing you to simply relax and enjoy your new home.
Pending
$235,000
522 S Prewitt St, Nevada, MO 64772
3beds
1,753sqft
Single Family Residence
Built in 1990
6,534 Square Feet Lot
$-- Zestimate®
$134/sqft
$50/mo HOA
What's special
Picture-perfect breakfast nookBrand-new paintDedicated laundry roomSun-drenched kitchenExpansive living spaceDouble-vanity ensuiteClassic arched window
- 21 days
- 458
- 24
Likely to sell faster than
Zillow last checked:
Listing updated:
Listed by:
Vanessa Leisure 913-406-6380,
CURTIS & SONS REALTY,
MARILYN BROWNSBERGER 417-667-1001,
CURTIS & SONS REALTY
Source: Heartland MLS as distributed by MLS GRID,MLS#: 2640999
Facts & features
Interior
Bedrooms & bathrooms
- Bedrooms: 3
- Bathrooms: 2
- Full bathrooms: 2
Dining room
- Description: Breakfast Area,Formal
Heating
- Natural Gas
Cooling
- Electric
Appliances
- Included: Dishwasher, Refrigerator, Electric Range
- Laundry: Laundry Room
Features
- Ceiling Fan(s), Custom Cabinets, Vaulted Ceiling(s), Walk-In Closet(s)
- Flooring: Carpet, Luxury Vinyl, Tile, Vinyl
- Windows: Window Coverings
- Basement: Slab
- Has fireplace: No
Interior area
- Total structure area: 1,753
- Total interior livable area: 1,753 sqft
- Finished area above ground: 1,753
- Finished area below ground: 0
Property
Parking
- Total spaces: 2
- Parking features: Attached, Garage Door Opener
- Attached garage spaces: 2
Features
- Patio & porch: Covered
Lot
- Size: 6,534 Square Feet
- Dimensions: 171.26 x 39
- Features: City Limits, Cul-De-Sac, Many Trees
Details
- Additional structures: Shed(s)
- Parcel number: 183.008002001017.040
Construction
Type & style
- Home type: SingleFamily
- Property subtype: Single Family Residence
Materials
- Frame, Vinyl Siding
- Roof: Composition
Condition
- Year built: 1990
Utilities & green energy
- Sewer: Public Sewer
- Water: Public
Community & HOA
Community
- Subdivision: Other
HOA
- Has HOA: Yes
- Services included: Maintenance Grounds, Snow Removal, Trash
- HOA fee: $50 monthly
- HOA name: The Oaks
Location
- Region: Nevada
Financial & listing details
- Price per square foot: $134/sqft
- Tax assessed value: $21,710
- Annual tax amount: $1,210
- Date on market: 9/16/2026
- Listing terms: Cash,Conventional,FHA,USDA Loan,VA Loan
- Ownership: Estate/Trust
- Road surface type: Paved
Estimated market value
Not available
Estimated sales range
Not available
Not available
Price history
| Date | Event | Price |
|---|---|---|
| 10/4/2026 | Pending sale | $235,000$134/sqft |
Source:  Heartland MLS as distributed by MLS GRID #2640999 Report a problem Heartland MLS as distributed by MLS GRID #2640999 Report a problem | ||
| 9/16/2026 | Listed for sale | $235,000$134/sqft |
Source: Heartland MLS as distributed by MLS GRID #2640999 Report a problem | ||
Public tax history
| Year | Property taxes | Tax assessment |
|---|---|---|
| 2025 | -- | $21,710 +14% |
| 2024 | $1,215 +0.5% | $19,040 +5.1% |
| 2023 | $1,209 +5.4% | $18,110 |
| 2022 | $1,147 +1.1% | $18,110 |
| 2021 | $1,135 | $18,110 -98.9% |
| 2020 | -- | $1,718,000 +9900% |
| 2019 | -- | $17,180 -99.9% |
| 2018 | -- | $17,180,000 +99900% |
| 2017 | -- | $17,180 +2.6% |
| 2015 | -- | $16,740 |
| 2014 | -- | $16,740 |
| 2012 | -- | $16,740 -81% |
| 2011 | -- | $88,120 |
Find assessor info on the county website
Monthly payment
Est. payment
Payment breakdown
Explore the cost of this home by adjusting the details. Changes won't be saved.Climate risks
Neighborhood: 64772

Similar homes
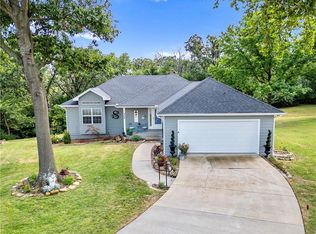
- $259,9003 bd3 ba1.7k sqft1232 N Tucker St, Nevada, MO 64772For Sale
 MLS ID #2639527, Lori BURES, Shannon & Associates. Heartland MLS as distributed by MLS GRID
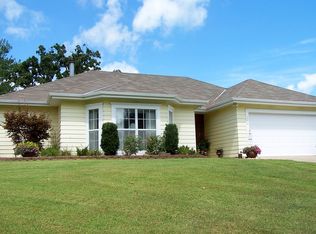
 - $267,9004 bd3 ba2.1k sqft1045 N Colorado St, Nevada, MO 64772For Sale
 MLS ID #2623182, Scott Theis, Stutesman's Action Realty. Heartland MLS as distributed by MLS GRID
 - $265,0003 bd3 ba2.6k sqft2004 N Lynn St, Nevada, MO 64772For Sale
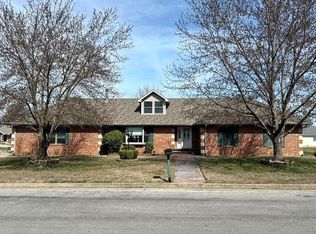 MLS ID #2607983, Ryan Hubbard, United Country American Heartl. Heartland MLS as distributed by MLS GRID
 - $205,7994 bd2 ba1.6k sqft1412 N Ash St, Nevada, MO 64772For Sale
 MLS ID #2636129, Miriam Rosas Chavez, Platinum Realty LLC. Heartland MLS as distributed by MLS GRID
 - $299,9004 bd3 ba2.2k sqft705 S Clay Street, Nevada, MO 64772Active
 MLS ID #60310439, Kelly Roy, Missouri Home, Farm & Land Realty, LLC. SOMOMLS as distributed by MLS GRID
 - $284,9953 bd1 ba1.3k sqft13118 Tyree Road Road, Moundville, MO 64771ActiveMLS ID #60301881, Frank Lambrecht, EXP Realty, LLC. SOMOMLS as distributed by MLS GRID
