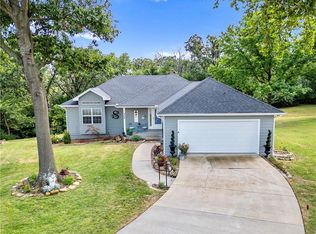
Discover the perfect blend of comfort, style, and natural beauty in this stunning 3-bedroom, 2.5-bath home nestled in the desirable neighborhood of The Oaks. Step inside and be amazed by the impeccable design and attention to detail. The highlight of this home is undoubtedly the amazing kitchen, boasting an abundance of cabinets, a breakfast bar, a walk-in pantry, and elegant glass front cabinets that add a touch of sophistication. Whether you're a culinary enthusiast or enjoy casual meals with family and friends, this kitchen will inspire your inner chef. The open floor plan creates a seamless flow between the kitchen, dining area, and living space, making it ideal for entertaining and creating lasting memories. One of the most remarkable features of this home is the south side, which is bathed in natural light thanks to the multitude of windows. As the sun pours in, it fills every corner, creating a bright and airy atmosphere that instantly uplifts your spirits. You'll love waking up to the warm embrace of sunlight and feeling connected to the peaceful outdoors. But the wonders of this home don't end there. Descend into the full, partially finished walk-out basement, offering endless possibilities. Create a recreational space, a home office, or perhaps a cozy movie room where you can unwind after a long day. Don't miss the opportunity to make this beautiful home yours. Contact us today to schedule a tour and experience the enchantment of The Oaks. Your dream home awaits!
Sold
Zillow last checked:
Listing updated:
Bought with:
Dana Buttorff, 2013033666
United Country American Heartl
Source: Heartland MLS as distributed by MLS GRID,MLS#: 2454653
Price history
| Date | Event | Price |
|---|---|---|
| 2/7/2024 | Sold | -- |
Source:  Heartland MLS as distributed by MLS GRID #2454653 Report a problem Heartland MLS as distributed by MLS GRID #2454653 Report a problem | ||
| 12/29/2023 | Pending sale | $238,900$107/sqft |
Source: Heartland MLS as distributed by MLS GRID #2454653 Report a problem | ||
| 12/8/2023 | Contingent | $238,900$107/sqft |
Source: Heartland MLS as distributed by MLS GRID #2454653 Report a problem | ||
| 11/30/2023 | Listed for sale | $238,900$107/sqft |
Source: Heartland MLS as distributed by MLS GRID #2454653 Report a problem | ||
| 9/20/2023 | Contingent | $238,900$107/sqft |
Source: Heartland MLS as distributed by MLS GRID #2454653 Report a problem | ||
| 9/18/2023 | Listed for sale | $238,900$107/sqft |
Source: Heartland MLS as distributed by MLS GRID #2454653 Report a problem | ||
| 5/30/2014 | Sold | -- |
Source: Heartland MLS as distributed by MLS GRID #223755 Report a problem | ||
| 5/10/2011 | Sold | -- |
Source: Agent Provided Report a problem | ||

Sell for more on Zillow
Get a Zillow Showcase℠ listing at no additional cost and you could sell for .
$257,200
2% more
+$5,144
With Zillow Showcase(estimated)
$262,344
