4 BR, 1.5 bath Eastlake-influenced Victorian home bult in 1888 is rich with historic features including an ornately carved front door with stained glass insert, front and rear stairways, walnut overmantel above the LR fireplace, 3 total fireplaces in the home with tiled hearths & inserts. Fireplaces are not operational. Much original ornamental woodwork, pocket doors and the elaborate full-height mantels of both Renaissance Revival and Turkish influence continue to be striking features in the home. Rare built-in closet desk in the DR, full covered front porch, rear deck and fenced yard are all elements of this home. The home was featured twice in the area "Homes for Holidays" tour. Many features have been adapted for modern living and comfort. The home sits on a spacious corner lot with two, 2-car detached garages for total space of 4 cars.
Active
$265,000
601 S Holbrook St, Fort Scott, KS 66701
4beds
2,718sqft
Single Family Residence
Built in 1888
0.28 Acres Lot
$-- Zestimate®
$97/sqft
$-- HOA
What's special
Original ornamental woodworkRear deckFull covered front porchSpacious corner lotFront and rear stairwaysFenced yardPocket doors
- 27 days
- 187
- 9
Likely to sell faster than
Zillow last checked:
Listing updated:
Listed by:
Diann Tucker 620-224-7054,
Stewart Realty Company
Source: Heartland MLS as distributed by MLS GRID,MLS#: 2641289
Facts & features
Interior
Bedrooms & bathrooms
- Bedrooms: 4
- Bathrooms: 2
- Full bathrooms: 1
- 1/2 bathrooms: 1
Bedroom 1
- Features: Fireplace
- Level: Second
Bedroom 2
- Features: Carpet
- Level: Second
Bedroom 3
- Features: Carpet
- Level: Second
Bedroom 4
- Features: Carpet
- Level: Second
Bathroom 1
- Features: Shower Over Tub, Vinyl
- Level: Second
Dining room
- Features: Fireplace
- Level: Main
Family room
- Features: Carpet
- Level: Main
Half bath
- Features: Vinyl
- Level: Main
Kitchen
- Features: Kitchen Island
- Level: Main
Living room
- Features: Carpet, Fireplace
- Level: Main
Utility room
- Features: Vinyl
- Level: Main
Heating
- Steam
Cooling
- Multi Units, Attic Fan, Window Unit(s)
Appliances
- Included: Dryer, Refrigerator, Electric Range
- Laundry: Laundry Room, Off The Kitchen
Features
- Kitchen Island, Stained Cabinets
- Doors: Storm Door(s)
- Windows: Storm Window(s)
- Basement: Cellar,Interior Entry,Unfinished
- Number of fireplaces: 3
- Fireplace features: Dining Room, Living Room, Primary Bedroom
Interior area
- Total structure area: 2,718
- Total interior livable area: 2,718 sqft
- Finished area above ground: 2,718
- Finished area below ground: 0
Property
Parking
- Total spaces: 4
- Parking features: Detached
- Garage spaces: 4
Features
- Patio & porch: Deck, Porch
- Fencing: Other
Lot
- Size: 0.28 Acres
- Dimensions: 100 x 120
- Features: City Limits, Corner Lot
Details
- Additional structures: Garage(s)
- Parcel number: 006119300347002.000
Construction
Type & style
- Home type: SingleFamily
- Architectural style: Victorian
- Property subtype: Single Family Residence
Materials
- Frame, Vinyl Siding
- Roof: Composition
Condition
- Year built: 1888
Utilities & green energy
- Sewer: Public Sewer
- Water: Public
Community & HOA
Community
- Subdivision: None
HOA
- Has HOA: No
Location
- Region: Fort Scott
Financial & listing details
- Price per square foot: $97/sqft
- Tax assessed value: $91,800
- Annual tax amount: $1,800
- Date on market: 9/10/2026
- Listing terms: Cash,Conventional
- Ownership: Private
- Road surface type: Paved
Estimated market value
Not available
Estimated sales range
Not available
Not available
Price history
| Date | Event | Price |
|---|---|---|
| 9/10/2026 | Listed for sale | $265,000-3.6%$97/sqft |
Source:  Heartland MLS as distributed by MLS GRID #2641289 Report a problem Heartland MLS as distributed by MLS GRID #2641289 Report a problem | ||
| 8/5/2026 | Listing removed | $275,000$101/sqft |
Source: Heartland MLS as distributed by MLS GRID #2605308 Report a problem | ||
| 3/5/2026 | Listed for sale | $275,000$101/sqft |
Source: Heartland MLS as distributed by MLS GRID #2605308 Report a problem | ||
Public tax history
| Year | Property taxes | Tax assessment |
|---|---|---|
| 2025 | -- | $10,558 +2.6% |
| 2024 | -- | $10,293 +2.8% |
| 2023 | -- | $10,011 |
| 2022 | -- | $10,011 +2.5% |
| 2021 | -- | $9,768 +4.1% |
| 2020 | -- | $9,379 +4.8% |
| 2019 | -- | $8,947 |
| 2018 | -- | $8,947 -32.3% |
| 2017 | -- | $13,214 -4.9% |
| 2016 | -- | $13,895 +2% |
| 2015 | -- | $13,622 |
| 2014 | -- | $13,622 +2.1% |
| 2013 | -- | $13,344 -4.5% |
| 2012 | -- | $13,974 |
| 2011 | -- | -- |
| 2010 | -- | $14,961 -0.3% |
| 2009 | -- | $15,007 +7.5% |
| 2008 | -- | $13,957 |
Find assessor info on the county website
Monthly payment
Est. payment
Payment breakdown
Explore the cost of this home by adjusting the details. Changes won't be saved.Climate risks
Neighborhood: 66701


Similar homes
- $269,0004 bd3 ba3k sqft523 S Judson St, Fort Scott, KS 66701For Sale
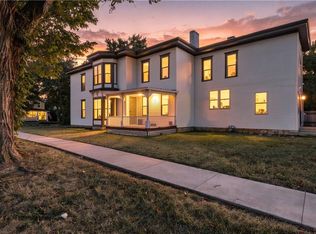 MLS ID #2641107, Racquel Proctor, Bravo Realty LLC. Heartland MLS as distributed by MLS GRID
 - $299,9994 bd2 ba2.6k sqft735 S Crawford St, Fort Scott, KS 66701For Sale
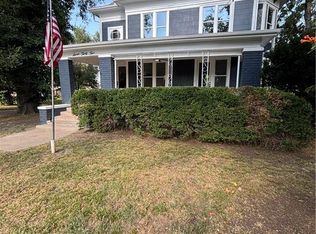 MLS ID #2634825, Carlee Campbell, Clinch Realty LLC. Heartland MLS as distributed by MLS GRID
 - $260,0003 bd2 ba1.4k sqft1711 E 1st St, Fort Scott, KS 66701For Sale
 MLS ID #2622373, Loren Limas-Currea, EXP Realty LLC. Heartland MLS as distributed by MLS GRID
 - $220,0003 bd3 ba2.7k sqft517 S Eddy St, Fort Scott, KS 66701For Sale
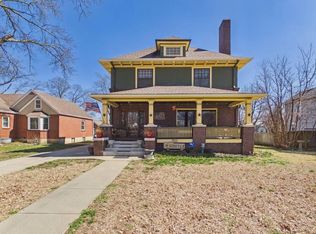 MLS ID #2604910, Diane Striler, Front Door Real Estate, Inc.. Heartland MLS as distributed by MLS GRID
 - $284,9953 bd1 ba1.3k sqft13118 Tyree Road Road, Moundville, MO 64771Active
 MLS ID #60301881, Frank Lambrecht, EXP Realty, LLC. SOMOMLS as distributed by MLS GRID
