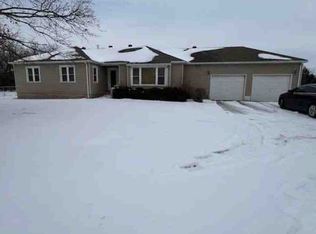
Here is the property you have been looking for, a single level 3 bedroom, 2 bath ranch on 3.2 +/- acres. The home features an open concept kitchen with a large island and built-in stove. The dining area and living room features a wood burning fireplace. The 3 bedrooms are recently remodeled. Appliances included area a new dishwasher, new refrigerator, newer cook top and double oven. Large covered back deck overlooking watershed north of the property. Grey laminate (LVP) flooring through kitchen and both bathrooms. Hardwood floors in the main living area and hallway. Newer carpet in bedrooms. 2 car attached garage. 3 car detached garage features additional room for workshop area. Circuit panel for emergency generator power located in attached garage. There is an additional sunroom which could be used as an office or fitness room. New siding, guttering and Heritage shingle roof in 2013. New gutters installed on detached garage September 2026. A 24 foot above ground pool installed 2020 with a beautiful deck added around it for the perfect lounge area. Pool liner and sand filter replaced 2025. New water heater and HVAC units installed 2024. Septic tank serviced October 2025. New lateral lines installed January 2026. Propane tank located in backyard (for water heater only). New ceiling remodel with crown molding 2026. You need to come take a look at this well-maintained home, this is a must see! Ready for your growing family or you could make it a weekend getaway!
Active
$379,000
901 Highway 54, Uniontown, KS 66779
3beds
2,016sqft
Single Family Residence
Built in 1964
3.2 Acres Lot
$-- Zestimate®
$188/sqft
$-- HOA
What's special
Additional sunroomNewer carpet in bedrooms
- 9 days
- 213
- 4
Likely to sell faster than
Zillow last checked:
Listing updated:
Listed by:
Kevin White 913-285-2500,
Crown Realty
Source: Heartland MLS as distributed by MLS GRID,MLS#: 2645532
Facts & features
Interior
Bedrooms & bathrooms
- Bedrooms: 3
- Bathrooms: 2
- Full bathrooms: 2
Primary bedroom
- Features: Carpet, Ceiling Fan(s)
- Level: First
- Dimensions: 14 x 14
Bedroom 1
- Features: Carpet, Ceiling Fan(s)
- Level: First
- Dimensions: 10.5 x 10
Bedroom 2
- Features: Carpet, Ceiling Fan(s)
- Level: First
- Dimensions: 15 x 11
Bathroom 1
- Features: Ceramic Tiles, Shower Over Tub
- Level: First
- Dimensions: 7 x 7
Bathroom 2
- Features: Shower Only
- Level: First
- Dimensions: 8.1 x 5.6
Dining room
- Features: Ceiling Fan(s)
- Level: First
- Dimensions: 17.6 x 11
Kitchen
- Features: Kitchen Island, Luxury Vinyl
- Level: First
- Dimensions: 20 x 13.9
Laundry
- Level: First
- Dimensions: 9.5 x 8
Living room
- Features: Ceiling Fan(s)
- Level: First
- Dimensions: 23.7 x 11.9
Sun room
- Features: Linoleum
- Level: First
- Dimensions: 19 x 11.7
Heating
- Electric, Wood Burn Aux
Cooling
- Attic Fan, Electric
Appliances
- Included: Cooktop, Dishwasher, Double Oven, Refrigerator, Built-In Oven, Electric Range
- Laundry: Laundry Room, Main Level
Features
- Ceiling Fan(s), Kitchen Island, Painted Cabinets, Pantry
- Flooring: Carpet, Tile, Vinyl, Wood
- Windows: Window Coverings
- Basement: Crawl Space
- Number of fireplaces: 1
- Fireplace features: Dining Room, Wood Burning
Interior area
- Total structure area: 2,016
- Total interior livable area: 2,016 sqft
- Finished area above ground: 2,016
- Finished area below ground: 0
Property
Parking
- Total spaces: 5
- Parking features: Attached, Detached, Garage Door Opener, Garage Faces Side
- Attached garage spaces: 5
Features
- Patio & porch: Patio, Covered, Porch
- Has private pool: Yes
- Pool features: Above Ground
Lot
- Size: 3.2 Acres
- Dimensions: 372 x 378
- Features: Acreage, Many Trees
Details
- Parcel number: 1461300000007.010
Construction
Type & style
- Home type: SingleFamily
- Architectural style: Traditional
- Property subtype: Single Family Residence
Materials
- Brick, Vinyl Siding
- Roof: Composition
Condition
- Year built: 1964
Utilities & green energy
- Sewer: Private Sewer, Septic Tank
- Water: Rural
Community & HOA
Community
- Security: Smoke Detector(s)
- Subdivision: None
HOA
- Has HOA: No
Location
- Region: Uniontown
Financial & listing details
- Price per square foot: $188/sqft
- Tax assessed value: $190,050
- Annual tax amount: $3,163
- Date on market: 10/5/2026
- Listing terms: Cash,Conventional,FHA,USDA Loan,VA Loan
- Ownership: Private
- Road surface type: Paved
Estimated market value
Not available
Estimated sales range
Not available
Not available
Price history
| Date | Event | Price |
|---|---|---|
| 10/5/2026 | Listed for sale | $379,000+170.9%$188/sqft |
Source:  Heartland MLS as distributed by MLS GRID #2645532 Report a problem Heartland MLS as distributed by MLS GRID #2645532 Report a problem | ||
| 2/16/2021 | Listing removed | -- |
Source: Owner Report a problem | ||
| 8/30/2019 | Sold | -- |
Source: Agent Provided Report a problem | ||
| 1/8/2014 | Listing removed | $139,900$69/sqft |
Source: Owner Report a problem | ||
| 12/6/2013 | Price change | $139,900-4.1%$69/sqft |
Source: Owner Report a problem | ||
| 11/20/2013 | Listed for sale | $145,900$72/sqft |
Source: Owner Report a problem | ||
Public tax history
| Year | Property taxes | Tax assessment |
|---|---|---|
| 2025 | -- | $21,856 +6% |
| 2024 | -- | $20,618 +9% |
| 2023 | -- | $18,916 +3% |
| 2022 | -- | $18,366 +2.2% |
| 2021 | -- | $17,973 +0.8% |
| 2020 | -- | $17,825 +14% |
| 2019 | -- | $15,631 +1% |
| 2018 | -- | $15,476 +5.5% |
| 2017 | -- | $14,665 +0.3% |
| 2016 | -- | $14,619 +2.9% |
| 2015 | -- | $14,213 +4.6% |
| 2014 | -- | $13,591 -1% |
| 2013 | -- | $13,722 -4.5% |
| 2012 | -- | $14,375 |
| 2011 | -- | -- |
| 2010 | -- | $14,827 -0.6% |
| 2009 | -- | $14,919 +3.6% |
| 2008 | -- | $14,398 |
Find assessor info on the county website
Monthly payment
Est. payment
Payment breakdown
Explore the cost of this home by adjusting the details. Changes won't be saved.Climate risks
Neighborhood: 66779
Similar homes
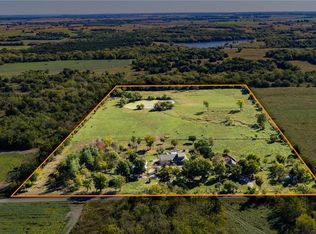
- $368,0003 bd2 ba2k sqft1255 245th St, Fort Scott, KS 66701For Sale
 MLS ID #2636746, James Collins, Signature Realty, LLC. Heartland MLS as distributed by MLS GRID
 - $--4 bd2 ba1.7k sqft1817 Osage Rd, Fort Scott, KS 66701Auction
 ServiceLink Auction
 - $429,0004 bd3 ba2.4k sqft5683 Botkin Rd, Blue Mound, KS 66010For Sale
 MLS ID #2646021, Trenton Johnson, Signature Realty, LLC. Heartland MLS as distributed by MLS GRID
 - $424,9003 bd2 ba1.5k sqft16 S Lakeview Rd, Mapleton, KS 66754For Sale
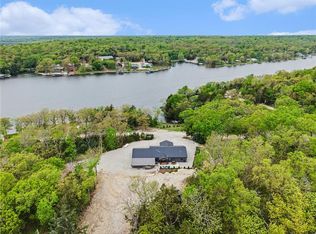 MLS ID #2614761, Miles Rost, Keller Williams Realty Partners Inc.. Heartland MLS as distributed by MLS GRID
