Escape to the perfect blend of country living and modern convenience in this well-maintained Tudor-style home, ideally situated just one mile outside the city limits. Enjoy the peace and privacy of a rural setting while remaining just minutes from shopping, dining, schools, and other everyday amenities.
Inside, you'll find a spacious living room featuring soaring cathedral ceilings that create an open, inviting atmosphere ideal for relaxing or entertaining. The home offers three generously sized bedrooms, including a main-level primary bedroom and a second main-level bedroom. Upstairs, a charming loft-style third bedroom and full bathroom provide additional privacy, while a dedicated home office and abundant storage space add flexibility for today's lifestyle.
For added comfort and peace of mind, the home is equipped with a new HVAC system, providing efficient, reliable heating and cooling for years to come.
Step outside to the private courtyard patio, the perfect place to unwind while taking in beautiful sunset views. Combining timeless Tudor-style character with modern updates, thoughtful design, and a desirable location, this home offers the best of peaceful country living with the convenience of town just minutes away.
Active
Price cut: $10.1K (10/7)
$314,900
915 215th St, Fort Scott, KS 66701
3beds
2,234sqft
Single Family Residence
Built in 1978
1.11 Acres Lot
$-- Zestimate®
$141/sqft
$-- HOA
What's special
Tudor-style homeTimeless tudor-style characterDedicated home officeAbundant storage spaceOpen inviting atmospherePrivate courtyard patioCharming loft-style third bedroom
- 40 days
- 474
- 16
Zillow last checked:
Listing updated:
Listed by:
Jared Leek 620-224-9787,
Front Door Real Estate, Inc.
Source: Heartland MLS as distributed by MLS GRID,MLS#: 2640374
Facts & features
Interior
Bedrooms & bathrooms
- Bedrooms: 3
- Bathrooms: 3
- Full bathrooms: 3
Primary bedroom
- Level: Main
Bedroom 2
- Level: Main
Bedroom 3
- Level: Second
Primary bathroom
- Level: Main
Bathroom 2
- Level: Main
Bathroom 3
- Level: Second
Heating
- Natural Gas
Cooling
- Electric
Appliances
- Included: Dishwasher, Refrigerator, Electric Range
- Laundry: Laundry Room
Features
- Flooring: Carpet, Luxury Vinyl, Tile
- Basement: Crawl Space
- Number of fireplaces: 1
- Fireplace features: Family Room, Wood Burning
Interior area
- Total structure area: 2,234
- Total interior livable area: 2,234 sqft
- Finished area above ground: 2,234
- Finished area below ground: 0
Property
Parking
- Total spaces: 2
- Parking features: Detached, Garage Door Opener
- Garage spaces: 2
Features
- Patio & porch: Deck, Patio
Lot
- Size: 1.11 Acres
- Dimensions: 146 x 330
- Features: Acreage, Corner Lot
Details
- Additional structures: Garage(s)
- Parcel number: 2030704001007.000
Construction
Type & style
- Home type: SingleFamily
- Architectural style: Tudor
- Property subtype: Single Family Residence
Materials
- Brick/Mortar
- Roof: Composition
Condition
- Year built: 1978
Utilities & green energy
- Sewer: Septic Tank
- Water: Public
Community & HOA
Community
- Subdivision: Other
HOA
- Has HOA: No
Location
- Region: Fort Scott
Financial & listing details
- Price per square foot: $141/sqft
- Tax assessed value: $212,560
- Annual tax amount: $3,610
- Date on market: 9/4/2026
- Listing terms: Cash,Conventional,FHA,USDA Loan,VA Loan
- Ownership: Private
- Road surface type: Paved
Estimated market value
Not available
Estimated sales range
Not available
Not available
Price history
| Date | Event | Price |
|---|---|---|
| 10/7/2026 | Price change | $314,900-3.1%$141/sqft |
Source:  Heartland MLS as distributed by MLS GRID #2640374 Report a problem Heartland MLS as distributed by MLS GRID #2640374 Report a problem | ||
| 9/5/2026 | Listed for sale | $325,000+25.5%$145/sqft |
Source: Heartland MLS as distributed by MLS GRID #2640374 Report a problem | ||
| 11/1/2022 | Sold | -- |
Source: Heartland MLS as distributed by MLS GRID #2390285 Report a problem | ||
| 9/20/2022 | Pending sale | $259,000$116/sqft |
Source: Heartland MLS as distributed by MLS GRID #2390285 Report a problem | ||
| 8/31/2022 | Contingent | $259,000$116/sqft |
Source: Heartland MLS as distributed by MLS GRID #2390285 Report a problem | ||
| 8/24/2022 | Price change | $259,000-5.8%$116/sqft |
Source: Heartland MLS as distributed by MLS GRID #2390285 Report a problem | ||
| 6/30/2022 | Listed for sale | $275,000$123/sqft |
Source: Heartland MLS as distributed by MLS GRID #2390285 Report a problem | ||
Public tax history
| Year | Property taxes | Tax assessment |
|---|---|---|
| 2025 | -- | $24,445 +6% |
| 2024 | -- | $23,061 |
| 2023 | -- | $23,061 +31.6% |
| 2022 | -- | $17,526 +1.6% |
| 2021 | -- | $17,250 +4.2% |
| 2020 | -- | $16,556 +1.7% |
| 2019 | -- | $16,285 +1% |
| 2018 | -- | $16,124 |
| 2017 | -- | $16,124 0% |
| 2016 | -- | $16,125 |
| 2015 | -- | $16,125 -1.7% |
| 2014 | -- | $16,399 -0.7% |
| 2013 | -- | $16,518 +68725% |
| 2012 | -- | $24 |
| 2011 | -- | -- |
| 2010 | -- | $16,744 |
| 2009 | -- | $16,744 -3.5% |
| 2008 | -- | $17,353 |
Find assessor info on the county website
Monthly payment
Est. payment
Payment breakdown
Explore the cost of this home by adjusting the details. Changes won't be saved.Climate risks
Neighborhood: 66701
Nearby schools
Schools provided by the listing agent
- Elementary: Fort Scott
- Middle: Fort Scott
- High: Fort Scott
Source: Heartland MLS as distributed by MLS GRID. This data may not be complete. We recommend contacting the local school district to confirm school assignments for this home.

Similar homes
- $--4 bd2 ba1.7k sqft1817 Osage Rd, Fort Scott, KS 66701Auction
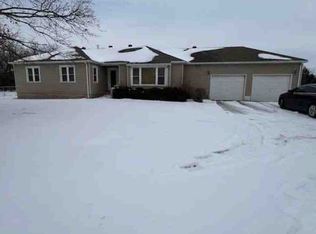 ServiceLink Auction
 - $299,9994 bd2 ba2.6k sqft735 S Crawford St, Fort Scott, KS 66701For Sale
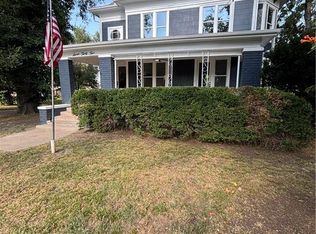 MLS ID #2634825, Carlee Campbell, Clinch Realty LLC. Heartland MLS as distributed by MLS GRID
 - $265,0004 bd2 ba2.7k sqft601 S Holbrook St, Fort Scott, KS 66701For Sale
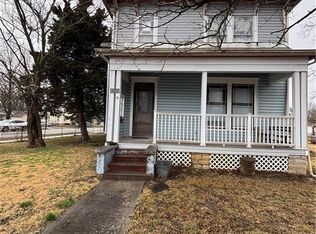 MLS ID #2641289, Diann Tucker, Stewart Realty Company. Heartland MLS as distributed by MLS GRID
 - $368,0003 bd2 ba2k sqft1255 245th St, Fort Scott, KS 66701For Sale
 MLS ID #2636746, James Collins, Signature Realty, LLC. Heartland MLS as distributed by MLS GRID
 - $284,9953 bd1 ba1.3k sqft13118 Tyree Road Road, Moundville, MO 64771Active
 MLS ID #60301881, Frank Lambrecht, EXP Realty, LLC. SOMOMLS as distributed by MLS GRID
