Looking for the perfect combination of modern living and peaceful country surroundings? Situated on approximately 0.7 acre this brand-new home offers the space, privacy and flexibility today's homeowners desire without sacrificing convenience and modern amenities.
From the moment you arrive, you'll appreciate this modern craftsman's fresh curb appeal and quiet setting. Whether you envision a garden, space for pets, a future workshop, or simply relaxing in your own backyard, this property provides endless possibilities for you to create the life you dream of. Inside, the thoughtfully designed open-concept floor plan is ideal for both everyday living and entertaining. The spacious great room features an inviting electric fireplace, while the kitchen offers abundant cabinetry, generous counter space, an island and a layout that keeps the cook connected to family and guests. The desirable split-bedroom design provides privacy for everyone. The primary suite overlooks the expansive backyard and features a walk-in closet plus a private en-suite bath with dual vanities, illuminated mirrors and a spacious step-in shower with mounted shower panel. On the opposite side of the home, two additional bedrooms flank a beautifully appointed full bath and conveniently located laundry closet. Start your mornings with coffee on the covered back deck, entertain friends, or simply enjoy the peaceful views and open space. The generous yard offers plenty of room for children, pets, gardening, or creating your own outdoor retreat. Why wait to build when you can enjoy the peace of mind of brand-new construction backed by a contractor's warranty?! Experience the best of country living with modern finishes, quality craftsmanship and the convenience of nearby amenities. Schedule your private showing today and discover why this move-in-ready home is the perfect place to start your next chapter.
Active
$249,000
759 E 643rd Ave, Arma, KS 66712
3beds
1,400sqft
Single Family Residence
Built in 2026
0.62 Acres Lot
$-- Zestimate®
$178/sqft
$-- HOA
What's special
Inviting electric fireplaceQuiet settingConveniently located laundry closetCovered back deckModern finishesDesirable split-bedroom designIlluminated mirrors
- 55 days
- 237
- 13
Zillow last checked:
Listing updated:
Listed by:
Mary Geier 620-249-0835,
Cobb Realty Inc
Source: Heartland MLS as distributed by MLS GRID,MLS#: 2635111
Facts & features
Interior
Bedrooms & bathrooms
- Bedrooms: 3
- Bathrooms: 2
- Full bathrooms: 2
Bedroom 1
- Level: Main
- Dimensions: 12 x 15
Bedroom 2
- Level: Main
- Dimensions: 13 x 13
Bedroom 3
- Level: Main
- Dimensions: 13 x 10
Bathroom 1
- Level: Main
- Dimensions: 10 x 9
Bathroom 2
- Level: Main
- Dimensions: 14 x 5
Great room
- Features: Carpet
- Level: Main
- Dimensions: 43 x 16
Heating
- Electric
Cooling
- Electric
Appliances
- Laundry: Electric Dryer Hookup, Laundry Closet
Features
- Ceiling Fan(s), Kitchen Island, Walk-In Closet(s)
- Flooring: Ceramic Tile
- Windows: Thermal Windows
- Basement: Slab
- Number of fireplaces: 1
- Fireplace features: Electric
Interior area
- Total structure area: 1,400
- Total interior livable area: 1,400 sqft
- Finished area above ground: 1,400
- Finished area below ground: 0
Property
Parking
- Total spaces: 2
- Parking features: Attached
- Attached garage spaces: 2
Features
- Patio & porch: Deck- Covered
Lot
- Size: 0.62 Acres
- Dimensions: 160 x 179
Details
- Parcel number: 1130600002003.000
Construction
Type & style
- Home type: SingleFamily
- Architectural style: Craftsman
- Property subtype: Single Family Residence
Materials
- Frame
- Roof: Composition
Condition
- New Construction
- New construction: Yes
- Year built: 2026
Details
- Builder name: Matlock Custom Homes
Utilities & green energy
- Sewer: Public Sewer
- Water: Public
Green energy
- Energy efficient items: Appliances, Lighting, Water Heater
Community & HOA
Community
- Subdivision: Other
HOA
- Has HOA: No
Location
- Region: Arma
Financial & listing details
- Price per square foot: $178/sqft
- Annual tax amount: $3,561
- Date on market: 8/5/2026
- Listing terms: Cash,Conventional,FHA,USDA Loan,VA Loan
- Ownership: Private
Estimated market value
Not available
Estimated sales range
Not available
Not available
Price history
| Date | Event | Price |
|---|---|---|
| 8/5/2026 | Listed for sale | $249,000$178/sqft |
Source:  Heartland MLS as distributed by MLS GRID #2635111 Report a problem Heartland MLS as distributed by MLS GRID #2635111 Report a problem | ||
Public tax history
Tax history is unavailable.
Monthly payment
Est. payment
Payment breakdown
Explore the cost of this home by adjusting the details. Changes won't be saved.Climate risks
Neighborhood: 66712
Similar homes
- $244,0003 bd2 ba1.4k sqft757 E 643rd Ave, Arma, KS 66712New Construction
 MLS ID #2630995, KENDRA MATLOCK, Timepiece Real Estate. Heartland MLS as distributed by MLS GRID
 - $279,0003 bd2 ba1.7k sqft215 W Washington St, Arma, KS 66712For Sale
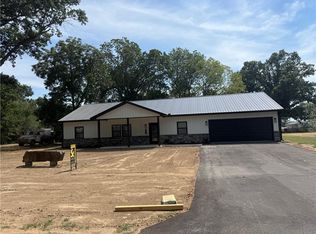 MLS ID #2639591, Lyndicy Moyer, ReeceNichols Sunflower Realty Group. Heartland MLS as distributed by MLS GRID
 - $250,0003 bd2 ba1.3k sqft1010 Abby Ln, Pittsburg, KS 66762For Sale
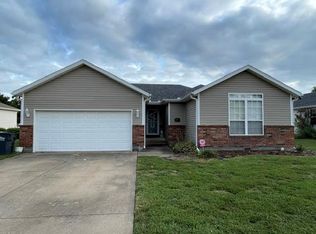 MLS ID #2643493, Gregory Kratz, Pitt Realty. Heartland MLS as distributed by MLS GRID
 - $255,0003 bd2 ba1.7k sqft708 S Woodland St, Pittsburg, KS 66762For Sale
 MLS ID #2636005, Ashley Butcher, ReeceNichols Sunflower Realty Group. Heartland MLS as distributed by MLS GRID
