Well cared for, custom Amish built home! Watch wildlife, sunrises & sunsets from your sunroom which overlooks the valley. 2 deer plots so you'll find plenty of deer plus turkey and even quail. Custom kitchen includes cabinets which have rollouts, granite counters, a pantry and an island with wine storage. Solid wood doors throughout. Hardwood floors. Oak bookshelves in office/bedroom. 2 closets in primary bedroom including a walk-in closet. Primary bath has 2 sinks and a huge shower. Walkout basement is ready to be finished however you wish. There is 1 bathroom with a sliding barn door already in the basement plus there are washer/dryer hookups in the basement and also on the main floor in the sunroom. Large stocked pond ready for you to fish in. Fruit trees galore include peach, apple, pear, apricot, plum, sand cherries, chokecherries plus elderberry, black walnut trees, pecan trees and grapevines too! Plenty of beautiful flowers also including irises, day lilies, naked ladies and rose of sharon. Fenced garden area. 30' X 40' 2-car garage/shop has a concrete floor and electric. 28' X 20' outbuilding has a concrete floor, has electric and has a loft. Land consists of hay ground and timber. Located on a blacktop road.
Active
$525,000
33670 SE 31st Hwy, Kincaid, KS 66039
3beds
1,276sqft
:
Get pre-qualified$3,540/mo
Single Family Residence
Built in 2010
48.5 Acres Lot
$-- Zestimate®
$411/sqft
$-- HOA
What's special
Hardwood floorsSolid wood doors throughoutCustom kitchenGranite countersFenced garden areaIsland with wine storage
- 191 days |
- 232 |
- 16 |
Zillow last checked:
Listing updated:
Listed by:
Beth Mersman 785-448-7500,
The Kansas Property Place
Source: Heartland MLS as distributed by MLS GRID,MLS#: 2598766
Facts & features
Interior
Bedrooms & bathrooms
- Bedrooms: 3
- Bathrooms: 3
- Full bathrooms: 3
Heating
- Natural Gas
Cooling
- Electric
Appliances
- Included: Dishwasher, Disposal, Dryer, Microwave, Refrigerator, Gas Range, Washer, Tankless Water Heater
- Laundry: In Basement, Main Level
Features
- Ceiling Fan(s), Custom Cabinets, Kitchen Island, Pantry, Walk-In Closet(s)
- Flooring: Tile, Wood
- Basement: Walk-Out Access
- Number of fireplaces: 1
- Fireplace features: Living Room
Interior area
- Total structure area: 1,276
- Total interior livable area: 1,276 sqft
- Finished area above ground: 1,276
- Finished area below ground: 0
Property
Parking
- Total spaces: 2
- Parking features: Detached
- Garage spaces: 2
Features
- Waterfront features: Pond
Lot
- Size: 48.5 Acres
- Features: Acreage
Details
- Additional structures: Outbuilding, Shed(s)
- Parcel number: 2120300001001.020
Construction
Type & style
- Home type: SingleFamily
- Property subtype: Single Family Residence
Materials
- Metal Siding, Stone Trim
- Roof: Metal
Condition
- Year built: 2010
Utilities & green energy
- Sewer: Septic Tank
- Water: Rural
Community & HOA
Community
- Subdivision: Other
HOA
- Has HOA: No
Location
- Region: Kincaid
Financial & listing details
- Price per square foot: $411/sqft
- Annual tax amount: $3,539
- Date on market: 2/4/2026
- Listing terms: Cash,Conventional,VA Loan
- Ownership: Private
Estimated market value
Not available
Estimated sales range
Not available
Not available
Price history
| Date | Event | Price |
|---|---|---|
| 2/5/2026 | Listed for sale | $525,000$411/sqft |
Source:  Heartland MLS as distributed by MLS GRID #2598766 Report a problem Heartland MLS as distributed by MLS GRID #2598766 Report a problem | ||
Public tax history
Tax history is unavailable.
Monthly payment
Est. payment
Payment breakdown
Explore the cost of this home by adjusting the details. Changes won't be saved.Climate risks
Neighborhood: 66039
Nearby schools
GreatSchools rating
- 4/10Crest Elementary SchoolGrades: PK-8Distance: 15.2 mi
- 7/10Crest High SchoolGrades: 9-12Distance: 15.2 mi
Schools provided by the listing agent
- Elementary: Crest
- Middle: Crest
- High: Crest
Source: Heartland MLS as distributed by MLS GRID. This data may not be complete. We recommend contacting the local school district to confirm school assignments for this home.
- $447,8003 bd2 ba1.2k sqft33670 SE Highway 31, Kincaid, KS 66039Off Market
- $20,1703 bd2 ba-- sqft33794 SE Highway 31, Kincaid, KS 66039Off Market
- $--4 bd2 ba1.7k sqft33954 SE 31st Hwy, Kincaid, KS 66039Sold
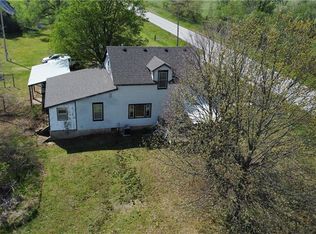
- $228,6004 bd2 ba1.1k sqft33954 SE Highway 31, Kincaid, KS 66039Off Market
- $--240 acres500 Southwest Rd, Blue Mound, KS 66010Off Market
- $5,6543 bd2 ba1.2k sqft33794 SE Highway 31, Kincaid, KS 66039Off Market
- $5,6543 bd2 ba1.2k sqft33794 SE Highway 31, Kincaid, KS 66039Off Market
- $418,500-- bd-- ba-- sqft0 State Highway 31, Blue Mound, KS 66010Off Market
A local agent can set up tours, give advice and negotiate with sellers.
Similar homes
- $349,0003 bd2 ba1.5k sqft106 S Preston St, Kincaid, KS 66039For Sale
 MLS ID #2605616, Derrik McCall, Infinity Real Estate, LLC. Heartland MLS as distributed by MLS GRID
 - $432,0002 bd3 ba1.9k sqft20550 SE Neosho Rd, Garnett, KS 66032For Sale
 MLS ID #2625180, Carla Walter, Gold Key Realty. Heartland MLS as distributed by MLS GRID
 - $449,9003 bd2 ba1.5k sqft16 S Lakeview Rd, Mapleton, KS 66754For Sale
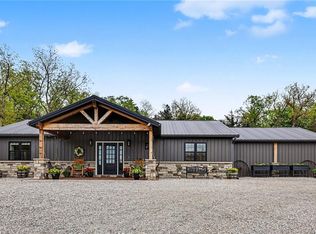 MLS ID #2614761, Miles Rost, Keller Williams Realty Partners Inc.. Heartland MLS as distributed by MLS GRID
 - $299,0003 bd3 ba1.5k sqft4038 Lee Rd, Mound City, KS 66056For Sale
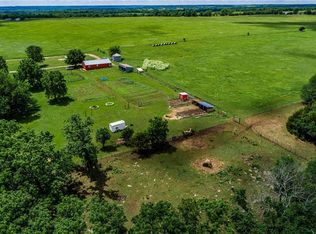 MLS ID #2623412, Larry Holt, Crown Realty. Heartland MLS as distributed by MLS GRID
 - $309,0003 bd1 ba760 sqft393 W Sugar Lake Dr, Mound City, KS 66056For SaleMLS ID #2595027, Steve Barry, Crown Realty. Heartland MLS as distributed by MLS GRID
- $325,0003 bd2 ba1.7k sqft202 N Hayes St, Garnett, KS 66032New ConstructionMLS ID #2635541, Carla Walter, Gold Key Realty. Heartland MLS as distributed by MLS GRID
- $275,0003 bd2 ba1.6k sqft85 Birdie Ln, Mound City, KS 66056For SaleMLS ID #2604568, Dez Poole, Clinch Realty LLC. Heartland MLS as distributed by MLS GRID
