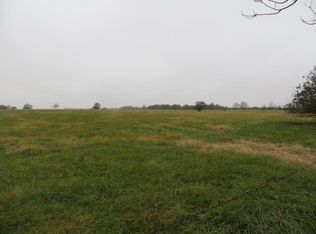
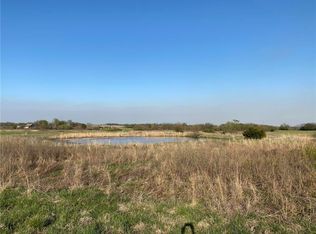
4-Bedroom Farmhouse on 9.3 Acres with Pond and Outbuilding. This 4-bedroom, 2-bathroom farmhouse sits on 9.3 acres and offers a mix of open space and wooded land. The main level features a primary bedroom suite with a walk-out deck, an open floor plan, kitchen-adjacent laundry, and a full bathroom. An enclosed back porch and plenty of storage add to the home's functionality. The property includes a large outbuilding, wooded areas, and a secluded pond. With plenty of room to grow or explore, this property offers a variety of opportunities for country living. Schedule your tour today!
The property is offered through an online auction, and the sales price represents the opening bid.
Sold
Price Unknown
33954 SE 31st Hwy, Kincaid, KS 66039
4beds
1,799sqft
Single Family Residence
Built in 1915
9.32 Acres Lot
$123,700 Zestimate®
$--/sqft
$1,532 Estimated rent
Home value
$123,700
Estimated sales range
Not available
$1,532/mo
Zestimate® history
Owner options
List your home for rent
$1,532/mo
Rent Zestimate®
Find your next renter with Zillow Rental Manager. Plus, with online applications, you can quickly screen prospective tenants – for free.
$1,532/mo
Rent Zestimate®
Refinance and save
Refinancing to a lower rate could help reduce your monthly payments and save thousands over the life of the loan.
Explore your selling options
Work with a Zillow partner agent
Leverage their expertise and Zillow's premium Showcase listings to get your home seen by more buyers.
Get startedList with your own agent
Get your home in front of millions of buyers by listing it on Zillow.
Learn how to do itSell it yourself
Take full control of how buyers see your home on Zillow by listing For Sale by Owner (FSBO).
List your homeWhat's special
Wooded areasSecluded pondEnclosed back porchKitchen-adjacent laundryPlenty of storageOpen floor plan
Zillow last checked:
Listing updated:
Listed by:
Kevin Borger 913-940-5494,
Generations Real Estate Inc
Bought with:
Kevin Borger, SP00216333
Real Broker, LLC
Source: Heartland MLS as distributed by MLS GRID,MLS#: 2544084
Facts & features
Interior
Bedrooms & bathrooms
- Bedrooms: 4
- Bathrooms: 2
- Full bathrooms: 2
Primary bedroom
- Features: All Drapes/Curtains, Carpet, Ceiling Fan(s), Walk-In Closet(s)
- Level: First
- Area: 208 Square Feet
- Dimensions: 16 x 13
Bedroom 1
- Features: All Drapes/Curtains, Carpet, Ceiling Fan(s), Walk-In Closet(s)
- Level: Second
- Area: 120 Square Feet
- Dimensions: 12 x 10
Bedroom 2
- Features: All Drapes/Curtains, Carpet, Walk-In Closet(s)
- Level: Second
- Area: 120 Square Feet
- Dimensions: 12 x 10
Bedroom 3
- Features: All Drapes/Curtains, Carpet
- Level: Second
- Area: 46 Square Feet
- Dimensions: 12 x 8
Primary bathroom
- Features: Shower Over Tub, Vinyl
- Level: First
- Area: 50 Square Feet
- Dimensions: 10 x 5
Bathroom 1
- Features: Shower Over Tub, Solid Surface Counter
- Level: First
- Area: 96 Square Feet
- Dimensions: 12 x 8
Enclosed porch
- Features: Part Drapes/Curtains, Vinyl
- Level: First
- Area: 189 Square Feet
- Dimensions: 27 x 7
Family room
- Features: All Drapes/Curtains
- Level: First
- Area: 364 Square Feet
- Dimensions: 26 x 14
Kitchen
- Features: Ceiling Fan(s), Solid Surface Counter, Vinyl
- Level: First
- Area: 180 Square Feet
- Dimensions: 15 x 12
Other
- Features: All Drapes/Curtains, Ceiling Fan(s), Vinyl
- Level: First
- Area: 126 Square Feet
- Dimensions: 14 x 9
Heating
- Natural Gas, Propane
Cooling
- Electric
Appliances
- Included: Refrigerator, Built-In Electric Oven
- Laundry: In Bathroom, Off The Kitchen
Features
- Ceiling Fan(s), Painted Cabinets, Walk-In Closet(s)
- Flooring: Carpet, Vinyl
- Doors: Storm Door(s)
- Windows: Window Coverings, Storm Window(s), Wood Frames
- Basement: Concrete,Unfinished,Walk-Out Access
- Has fireplace: No
Interior area
- Total structure area: 1,799
- Total interior livable area: 1,799 sqft
- Finished area above ground: 1,799
- Finished area below ground: 0
Property
Parking
- Total spaces: 2
- Parking features: Carport, Detached, Garage Faces Side
- Garage spaces: 2
- Has carport: Yes
Features
- Patio & porch: Deck, Covered
- Waterfront features: Pond
Lot
- Size: 9.32 Acres
- Features: Acreage, Corner Lot, Wooded
Details
- Additional structures: Barn(s), Garage(s)
- Parcel number: 2120300000001.010
- Special conditions: Auction,As Is
Construction
Type & style
- Home type: SingleFamily
- Property subtype: Single Family Residence
Materials
- Metal Siding, Wood Siding
- Roof: Composition
Condition
- Year built: 1915
Utilities & green energy
- Sewer: Septic Tank
- Water: Rural
Community & HOA
Community
- Subdivision: Other
HOA
- Has HOA: No
Location
- Region: Kincaid
Financial & listing details
- Annual tax amount: $2,005
- Date on market: 4/21/2025
- Listing terms: Cash,Conventional
- Ownership: Estate/Trust
- Road surface type: Paved
Price history
| Date | Event | Price |
|---|---|---|
| 9/12/2025 | Sold | -- |
Source:  Heartland MLS as distributed by MLS GRID #2544084 Report a problem Heartland MLS as distributed by MLS GRID #2544084 Report a problem | ||
| 4/21/2025 | Listed for sale | $145,000-25.6%$81/sqft |
Source: Heartland MLS as distributed by MLS GRID #2544084 Report a problem | ||
| 9/18/2024 | Listing removed | $195,000-6.7%$108/sqft |
Source: Heartland MLS as distributed by MLS GRID #2465306 Report a problem | ||
| 6/4/2024 | Price change | $209,000-5%$116/sqft |
Source: Heartland MLS as distributed by MLS GRID #2465306 Report a problem | ||
| 3/27/2024 | Price change | $219,900-4.4%$122/sqft |
Source: Heartland MLS as distributed by MLS GRID #2465306 Report a problem | ||
| 2/1/2024 | Price change | $230,000-8%$128/sqft |
Source: Heartland MLS as distributed by MLS GRID #2465306 Report a problem | ||
| 12/4/2023 | Listed for sale | $249,900$139/sqft |
Source: Heartland MLS as distributed by MLS GRID #2465306 Report a problem | ||
Public tax history
Tax history is unavailable.
Neighborhood: 66039
Nearby homes
- $226,1004 bd2 ba1.1k sqft33954 SE Highway 31, Kincaid, KS 66039Off Market
- $--240 Acres500 Southwest Rd, Blue Mound, KS 66010Off Market
- $20,1703 bd2 ba-- sqft33794 SE Highway 31, Kincaid, KS 66039Off Market
- $381,000-- bd-- ba-- sqft0 State Highway 31, Blue Mound, KS 66010Off Market
- $445,9003 bd2 ba1.2k sqft33670 SE Highway 31, Kincaid, KS 66039Off Market
- $525,0003 bd3 ba1.2k sqft33670 SE 31st Hwy, Kincaid, KS 66039For Sale
- $404,7004 bd3 ba2.1k sqft1398 State Highway 31, Blue Mound, KS 66010Off Market
- $5,6543 bd2 ba1.2k sqft33794 SE Highway 31, Kincaid, KS 66039Off Market
Nearby schools
GreatSchools rating
- 4/10Crest Elementary SchoolGrades: PK-8Distance: 15.4 mi
- 7/10Crest High SchoolGrades: 9-12Distance: 15.4 mi
Schools provided by the listing agent
- Elementary: Garnett
- Middle: Garnett
- High: Garnett
Source: Heartland MLS as distributed by MLS GRID. This data may not be complete. We recommend contacting the local school district to confirm school assignments for this home.
- Kansas
- Anderson County
- Kincaid
- 66039
- 33954 SE 31st Hwy
Nearby cities
Nearby zip codes
Other Kincaid Topics
