Peaceful surroundings, spacious living, and a home built to stand the test of time! This well-cared-for 3-bedroom, 2-bath home sits on the edge of town, offering the quiet setting you've been looking for without sacrificing convenience. Step inside to an inviting open floor plan with plenty of natural light and a dedicated office that provides the perfect space for working from home, hobbies, or additional flex space.
The spacious primary suite is a standout, featuring vaulted ceilings, his-and-hers closets, and a private ensuite with a walk-in shower. An attached 2-car garage offers plenty of parking and storage, plus the added peace of mind of a storm shelter located just off the garage.
Outside, enjoy room to relax and take in the peaceful surroundings. Looking for even more space? An additional nearly one-acre lot is available for purchase, giving you the opportunity to expand your outdoor space, add a shop or garden, or simply keep that extra bit of privacy around you (MLS # 2639813)
Well-built, well-maintained, and tucked away in a peaceful edge-of-town setting, this is the kind of property that feels like home the minute you arrive!
Active
$299,000
302 S 6th St, Blue Mound, KS 66010
3beds
1,831sqft
Single Family Residence
Built in 2014
0.33 Acres Lot
$-- Zestimate®
$163/sqft
$-- HOA
What's special
Dedicated officeHis-and-hers closetsVaulted ceilingsSpacious primary suitePlenty of natural lightInviting open floor plan
- 9 days
- 150
- 6
Likely to sell faster than
Zillow last checked:
Listing updated:
Listed by:
Dez Poole 620-224-8788,
Clinch Realty LLC
Source: Heartland MLS as distributed by MLS GRID,MLS#: 2639812
Facts & features
Interior
Bedrooms & bathrooms
- Bedrooms: 3
- Bathrooms: 2
- Full bathrooms: 2
Primary bedroom
- Features: Ceiling Fan(s), Walk-In Closet(s)
- Level: Main
- Area: 210 Square Feet
- Dimensions: 15 x 14
Bedroom 2
- Features: Ceiling Fan(s)
- Level: Main
- Area: 125.44 Square Feet
- Dimensions: 11.2 x 11.2
Bedroom 3
- Features: Ceiling Fan(s)
- Level: Main
- Area: 125.44 Square Feet
- Dimensions: 11.2 x 11.2
Primary bathroom
- Features: Double Vanity, Shower Only
- Level: Main
- Area: 126 Square Feet
- Dimensions: 14.4 x 8.75
Bathroom 2
- Features: Shower Over Tub
- Level: Main
- Area: 42.56 Square Feet
- Dimensions: 7.6 x 5.6
Dining room
- Level: Main
- Area: 117 Square Feet
- Dimensions: 11.7 x 10
Kitchen
- Features: Kitchen Island
- Level: Main
- Area: 138 Square Feet
- Dimensions: 10.7 x 12.9
Laundry
- Level: Main
- Area: 58.12 Square Feet
- Dimensions: 7.75 x 7.5
Living room
- Features: Ceiling Fan(s), Luxury Vinyl
- Level: Main
- Area: 301.44 Square Feet
- Dimensions: 22.75 x 13.25
Office
- Level: Main
- Area: 100.3 Square Feet
- Dimensions: 11.8 x 8.5
Heating
- Natural Gas
Cooling
- Electric
Appliances
- Included: Dishwasher, Disposal, Exhaust Fan, Microwave, Refrigerator, Gas Range
- Laundry: Laundry Room, Main Level
Features
- Flooring: Luxury Vinyl
- Basement: Crawl Space
- Has fireplace: No
- Fireplace features: Electric, Living Room
Interior area
- Total structure area: 1,831
- Total interior livable area: 1,831 sqft
- Finished area above ground: 1,831
- Finished area below ground: 0
Property
Parking
- Total spaces: 2
- Parking features: Attached, Garage Faces Side
- Attached garage spaces: 2
Features
- Patio & porch: Porch
Lot
- Size: 0.33 Acres
- Features: City Limits, Level
Details
- Parcel number: 1783303005002.000
Construction
Type & style
- Home type: SingleFamily
- Property subtype: Single Family Residence
Materials
- Board & Batten Siding
- Roof: Composition
Condition
- Year built: 2014
Utilities & green energy
- Sewer: Public Sewer
- Water: Public
Community & HOA
Community
- Subdivision: None
HOA
- Has HOA: No
Location
- Region: Blue Mound
Financial & listing details
- Price per square foot: $163/sqft
- Tax assessed value: $198,090
- Annual tax amount: $3,000
- Date on market: 9/1/2026
- Listing terms: Cash,Conventional,FHA,USDA Loan,VA Loan
- Ownership: Private
Estimated market value
Not available
Estimated sales range
Not available
Not available
Price history
| Date | Event | Price |
|---|---|---|
| 9/1/2026 | Listed for sale | $299,000$163/sqft |
Source:  Heartland MLS as distributed by MLS GRID #2639812 Report a problem Heartland MLS as distributed by MLS GRID #2639812 Report a problem | ||
Public tax history
| Year | Property taxes | Tax assessment |
|---|---|---|
| 2025 | $2,999 +1.6% | $22,780 +6.6% |
| 2024 | $2,953 | $21,369 +7% |
| 2023 | -- | $19,971 +7% |
| 2022 | -- | $18,664 +26.7% |
| 2021 | -- | $14,731 0% |
| 2020 | -- | $14,732 |
| 2019 | -- | $14,732 +102.6% |
| 2018 | -- | $7,270 -2.1% |
| 2017 | -- | $7,429 +23.6% |
| 2016 | -- | $6,010 +1.7% |
| 2015 | -- | $5,911 +3418.5% |
| 2014 | -- | $168 -80.4% |
| 2013 | -- | $857 |
| 2012 | -- | -- |
| 2011 | -- | -- |
| 2010 | -- | $973 -35.8% |
| 2009 | -- | $1,515 -8.8% |
| 2008 | -- | $1,662 |
Find assessor info on the county website
Monthly payment
Est. payment
Payment breakdown
Explore the cost of this home by adjusting the details. Changes won't be saved.Climate risks
Neighborhood: 66010

Similar homes
- $299,0003 bd3 ba1.5k sqft4038 Lee Rd, Mound City, KS 66056For Sale
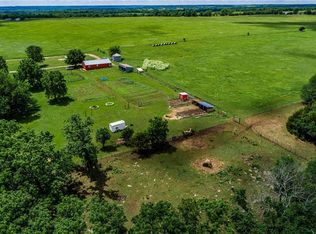 MLS ID #2623412, Larry Holt, Crown Realty. Heartland MLS as distributed by MLS GRID
 - $329,0003 bd2 ba1.5k sqft106 S Preston St, Kincaid, KS 66039For Sale
 MLS ID #2605616, Derrik McCall, Infinity Real Estate, LLC. Heartland MLS as distributed by MLS GRID
 - $195,0003 bd2 ba1.6k sqft83 Ash Dr, Mapleton, KS 66754For Sale
 MLS ID #2621543, Diann Tucker, Stewart Realty Company. Heartland MLS as distributed by MLS GRID
 - $250,0002 bd1 ba1.3k sqft2149 15th St, Bronson, KS 66716For Sale
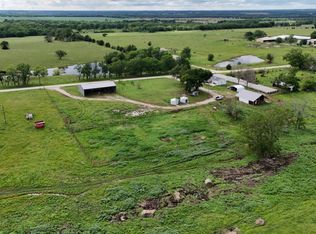 MLS ID #11839590, Cameron Roth, Vaughn-Roth Land Brokers. My State MLS
