
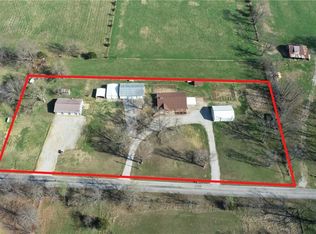
If you've dreamed of country living without the cost of building a new home, this 2 yr old beautiful barn style home on 4.5 acres m/l offers an incredible opportunity! Located @ 20 miles from Stockton lake, & centrally located only minutes from Sheldon, Nevada, Lamar, & El Dorado. Close enough to town for convenience, yet space for chickens, horses, or whatever you desire. Never lived in as a residence, this was originally built for entertaining & much of the hard work has already been completed for you to make this your home. The quality finishes are amazing! The open floor design welcomes family/friends to gather while enjoying the excellent craftsmanship. From the stunning tongue & groove wood ceilings & exposed timber beams to the spacious kitchen with quality cabinetry, concrete countertop, farm style apron sink, stainless appliances & a rolling island for flexibility. On the main floor, 1 bedroom with walk in closet is present & another non-conforming bonus room is ready to be finished at your own pace. Two adjacent 1/2 baths create an easy opportunity to combine the space into a comfortable full bath by adding a shower, allowing you to finish it exactly the way you want. The open living/family area allows the space to be flexible. On a beautiful day, open the barn door and flow out onto the concrete patio for family/friends to mingle, or seal it up forever. Upstairs you'll find a, one of a kind, great room/loft which allows for nearly 1200 square feet of extra living space. (see layout design ideas in pictures) Large enough for a lovely primary suite as well as an impressive family room. The carpeted space has beautiful natural light, vaulted ceiling & a barn cupola sky light adding a unique wow factor! Efficient heating & air mini splits are in place for year around comfort upstairs & down. Venture outdoors & relax on the covered back patio to watch the perfect sunsets, or stroll across the charming bridge at the pond & love your new life in this home.
Active
$295,000
29990C S 2725th Rd, Sheldon, MO 64784
2beds
2,709sqft
Single Family Residence
Built in 2025
4.48 Acres Lot
$-- Zestimate®
$109/sqft
$-- HOA
What's special
Rolling island for flexibilityOpen floor designSpacious kitchenExposed timber beamsFarm style apron sinkStainless appliancesVaulted ceiling
- 175 days
- 561
- 45
Zillow last checked:
Listing updated:
Listed by:
Ginger Nance 620-224-6173,
Stutesman's Action Realty
Source: Heartland MLS as distributed by MLS GRID,MLS#: 2608866
Facts & features
Interior
Bedrooms & bathrooms
- Bedrooms: 2
- Bathrooms: 2
- 1/2 bathrooms: 2
Bedroom 1
- Features: Built-in Features, Natural Stone Floor, Walk-In Closet(s)
- Dimensions: 15.2 x 9.4
Bedroom 2
- Features: Built-in Features, Natural Stone Floor
- Dimensions: 14.3 x 9.9
Great room
- Features: Carpet, Indirect Lighting
- Dimensions: 29.11 x 39.5
Half bath
- Features: Built-in Features, Natural Stone Floor
- Dimensions: 8.6 x 4.5
Half bath
- Features: Built-in Features, Granite Counters, Natural Stone Floor, Solid Surface Counter
- Dimensions: 8.6 x 4.6
Kitchen
- Features: Built-in Features, Kitchen Island, Natural Stone Floor, Solid Surface Counter
Living room
- Features: Built-in Features, Solid Surface Counter
- Level: Main
- Dimensions: 29.4 x 40
Heating
- Other
Cooling
- Other
Appliances
- Included: Microwave, Refrigerator, Electric Range, Stainless Steel Appliance(s), Under Cabinet Appliance(s)
- Laundry: Bedroom Level, Electric Dryer Hookup
Features
- Custom Cabinets, Kitchen Island, Stained Cabinets, Walk-In Closet(s)
- Flooring: Carpet, Concrete
- Windows: Thermal Windows
- Basement: Slab
- Has fireplace: No
Interior area
- Total structure area: 2,709
- Total interior livable area: 2,709 sqft
- Finished area above ground: 2,709
Property
Parking
- Total spaces: 2
- Parking features: Attached, Built-In, Carport, Garage Faces Front, Garage Faces Rear
- Garage spaces: 2
- Has carport: Yes
Accessibility
- Accessibility features: Accessible Full Bath, Accessible Bedroom, Accessible Central Living Area, Accessible Common Area, Accessible Doors, Accessible Entrance, Accessible Kitchen, Accessible Washer/Dryer
Features
- Patio & porch: Patio
- Fencing: Partial,Wood
- Waterfront features: Pond
Lot
- Size: 4.48 Acres
- Features: Acreage
Details
- Additional structures: Income Unit
- Parcel number: 219.031007.01.00
- Other equipment: See Remarks
Construction
Type & style
- Home type: SingleFamily
- Architectural style: Barndominium
- Property subtype: Single Family Residence
Materials
- Wood Siding
- Roof: Metal
Condition
- Year built: 2025
Utilities & green energy
- Sewer: Private Sewer, Septic Tank
- Water: Rural
Community & HOA
Community
- Subdivision: None
HOA
- Has HOA: No
Location
- Region: Sheldon
Financial & listing details
- Price per square foot: $109/sqft
- Annual tax amount: $1,000
- Date on market: 3/30/2026
- Listing terms: Cash,Conventional
- Ownership: Private
- Road surface type: Gravel
Estimated market value
Not available
Estimated sales range
Not available
Not available
Price history
| Date | Event | Price |
|---|---|---|
| 5/21/2026 | Price change | $295,000-1.3%$109/sqft |
Source:  Heartland MLS as distributed by MLS GRID #2608866 Report a problem Heartland MLS as distributed by MLS GRID #2608866 Report a problem | ||
| 3/30/2026 | Listed for sale | $299,000$110/sqft |
Source: Heartland MLS as distributed by MLS GRID #2608866 Report a problem | ||
Public tax history
Tax history is unavailable.
Monthly payment
Est. payment
Payment breakdown
Explore the cost of this home by adjusting the details. Changes won't be saved.Climate risks
Neighborhood: 64784
Similar homes
- $340,0003 bd2 ba1.7k sqft26060 E B Hwy, Sheldon, MO 64784For Sale
 MLS ID #2629083, Kaeth Woods, CURTIS & SONS REALTY. Heartland MLS as distributed by MLS GRID
 - $374,9992 bd2 ba1.8k sqft991 NE 100th Rd, Sheldon, MO 64784For Sale By Owner

- $295,0004 bd3 ba2.2k sqft3705 E 150th Rd, El Dorado Springs, MO 64744For Sale
 MLS ID #2611852, Ryan Hubbard, United Country American Heartl. Heartland MLS as distributed by MLS GRID
 - $279,9003 bd3 ba1.7k sqft1232 N Tucker St, Nevada, MO 64772For Sale
 MLS ID #2639527, Lori BURES, Shannon & Associates. Heartland MLS as distributed by MLS GRID
 - $280,0003 bd2 ba1.6k sqft1405 Hagny Street, Lamar, MO 64759Active
 MLS ID #60308317, Belinda Sue Turner, Lamar-UC Buckhorn Land and Realty LLC. SOMOMLS as distributed by MLS GRID
 - $284,9953 bd1 ba1.3k sqft13118 Tyree Road Road, Moundville, MO 64771ActiveMLS ID #60301881, Frank Lambrecht, EXP Realty, LLC. SOMOMLS as distributed by MLS GRID
- $305,0003 bd2 ba2.7k sqft1308 S Park Street, El Dorado Springs, MO 64744ActiveMLS ID #60317665, Belinda Sue Turner, Lamar-UC Buckhorn Land and Realty LLC. SOMOMLS as distributed by MLS GRID
- $299,9004 bd3 ba2.2k sqft705 S Clay Street, Nevada, MO 64772ActiveMLS ID #60310439, Kelly Roy, Missouri Home, Farm & Land Realty, LLC. SOMOMLS as distributed by MLS GRID
