Located on almost 1/2 acre, you'll love this updated slab-built home with nearly 3400 square feet of living space, surrounded by white vinyl picket fencing at the entry, adding charm & beauty. Enjoy the afternoon on the composite deck with no worries of the hot sun. The electric retractable awning located on the front & back patio areas provides the perfect shade on a warm day. Fruit trees, blooming flowers & ornamental grasses surround the home, along with the perfect raised strawberry bed. Created with efficiency & low maintenance in mind, yet finished with attractive features, the flexible layout of the home provides opportunities for use in multiple ways such as an individual home, or multi-family living &/or a home business. Feel pampered in 2 separate master suites as you prepare for your day, each having attached zero entry spa-like showers, large dressing areas, double vanities and enough space to create additional bedrooms, if desired. A large walk-in closet in the 2nd primary bedroom doubles as a saferoom to provide peace of mind during storms. This home has been modernized with stained concrete & vinyl plank flooring, as well as thermal windows that allow privacy & wonderful natural light to flow throughout. Several doorways are accented with barn-type slider doors &/or French door entries to provide appeal. Get creative in the spacious kitchen making use of the abundant counter space & cabinetry featuring an open pass-through leading to a coffee bar & relaxed dining area. The design allows for meal prep & dining to be enjoyed while entertaining. Looking for a workshop space? Look no further! An attached 15x8 workshop is located west of the carport, as well as a 3 car detached garage with concrete floor, elec amp's for welding, storage & more. At the end of the day, stroll down to the firepit/patio swing area for an evening of smores & enjoy the relaxing sounds of birds singing in the evening air. This home is truly a must see!
Active
Price cut: $14.5K (9/29)
$205,000
423 S Barbee St, Fort Scott, KS 66701
3beds
3,332sqft
Single Family Residence
Built in 1955
0.41 Acres Lot
$-- Zestimate®
$62/sqft
$-- HOA
What's special
Large dressing areasUpdated slab-built homeDouble vanitiesPerfect raised strawberry bed
- 98 days
- 515
- 54
Zillow last checked:
Listing updated:
Listed by:
Ginger Nance 620-224-6173,
Stutesman's Action Realty
Source: Heartland MLS as distributed by MLS GRID,MLS#: 2628546
Facts & features
Interior
Bedrooms & bathrooms
- Bedrooms: 3
- Bathrooms: 3
- Full bathrooms: 2
- 1/2 bathrooms: 1
Primary bedroom
- Features: Built-in Features, Indirect Lighting, Luxury Vinyl
- Level: Main
- Dimensions: 31.9 x 19.8
Bedroom 2
- Features: Built-in Features, Indirect Lighting, Natural Stone Floor, Walk-In Closet(s)
- Level: Main
- Dimensions: 23 x 17.1
Bedroom 3
- Features: Built-in Features, Indirect Lighting, Luxury Vinyl
- Level: Main
- Dimensions: 14.4 x 10.1
Primary bathroom
- Features: Built-in Features, Double Vanity, Natural Stone Floor, Shower Only
- Level: Main
- Dimensions: 11.4 x 10.11
Dining room
- Features: Built-in Features, Indirect Lighting, Laminate Counters, Natural Stone Floor
- Level: Main
- Dimensions: 21.8 x 21.6
Family room
- Features: Built-in Features, Ceiling Fan(s), Luxury Vinyl
- Level: Main
- Dimensions: 14.4 x 21.7
Half bath
- Features: Built-in Features, Laminate Counters, Natural Stone Floor
- Level: Main
- Dimensions: 4 x 5.1
Kitchen
- Features: Built-in Features, Laminate Counters, Natural Stone Floor, Pantry
- Level: Main
- Dimensions: 21.6 x 9.7
Laundry
- Features: Built-in Features, Natural Stone Floor
- Level: Main
- Dimensions: 6 x 7.1
Living room
- Features: Built-in Features, Ceiling Fan(s), Natural Stone Floor
- Level: Main
- Dimensions: 18.7 x 17.9
Office
- Features: Built-in Features, Natural Stone Floor
- Level: Main
- Dimensions: 13.1 x 8.4
Other
- Features: Double Vanity, Natural Stone Floor, Quartz Counter, Shower Only
- Level: Main
- Dimensions: 14.4 x 12.1
Workshop
- Features: Built-in Features, Natural Stone Floor
- Level: Main
- Dimensions: 7.4 x 15
Heating
- Electric, Heat Pump, Zoned
Cooling
- Electric, Heat Pump, Zoned
Appliances
- Included: Microwave, Refrigerator, Gas Range
- Laundry: Electric Dryer Hookup, Laundry Room
Features
- Ceiling Fan(s), Painted Cabinets, Pantry, Stained Cabinets, Vaulted Ceiling(s), Walk-In Closet(s)
- Flooring: Concrete, Luxury Vinyl
- Doors: Storm Door(s)
- Windows: Window Coverings, Thermal Windows
- Basement: Slab
- Has fireplace: No
Interior area
- Total structure area: 3,332
- Total interior livable area: 3,332 sqft
- Finished area above ground: 3,332
- Finished area below ground: 0
Property
Parking
- Total spaces: 4
- Parking features: Attached, Carport, Detached, Garage Door Opener, Garage Faces Front
- Garage spaces: 4
- Has carport: Yes
Accessibility
- Accessibility features: Accessible Approach with Ramp, Accessible Full Bath, Accessible Bedroom, Accessible Central Living Area, Accessible Common Area, Accessible Doors, Accessible Entrance, Accessible Hallway(s), Accessible Kitchen, Accessible Washer/Dryer
Features
- Patio & porch: Deck, Deck- Covered, Covered, Porch
- Exterior features: Fire Pit
- Fencing: Other,Partial
Lot
- Size: 0.41 Acres
- Dimensions: 150 x 120
- Features: City Limits, Level, Other, Many Trees
Details
- Additional structures: Garage(s), Other
- Parcel number: 1193004028003.000
Construction
Type & style
- Home type: SingleFamily
- Architectural style: Traditional
- Property subtype: Single Family Residence
Materials
- Metal Siding
- Roof: Metal
Condition
- Year built: 1955
Utilities & green energy
- Sewer: Public Sewer
- Water: Public
Community & HOA
Community
- Security: Security System, Smoke Detector(s)
- Subdivision: None
HOA
- Has HOA: No
Location
- Region: Fort Scott
Financial & listing details
- Price per square foot: $62/sqft
- Tax assessed value: $151,500
- Annual tax amount: $2,981
- Date on market: 6/30/2026
- Listing terms: Cash,Conventional,FHA,USDA Loan,VA Loan
- Ownership: Private
- Road surface type: Paved
Estimated market value
Not available
Estimated sales range
Not available
Not available
Price history
| Date | Event | Price |
|---|---|---|
| 9/29/2026 | Price change | $205,000-6.6%$62/sqft |
Source:  Heartland MLS as distributed by MLS GRID #2628546 Report a problem Heartland MLS as distributed by MLS GRID #2628546 Report a problem | ||
| 7/31/2026 | Price change | $219,500-2.8%$66/sqft |
Source: Heartland MLS as distributed by MLS GRID #2628546 Report a problem | ||
| 6/30/2026 | Listed for sale | $225,900$68/sqft |
Source: Heartland MLS as distributed by MLS GRID #2628546 Report a problem | ||
| 3/11/2016 | Sold | -- |
Source: Heartland MLS as distributed by MLS GRID #225795 Report a problem | ||
Public tax history
| Year | Property taxes | Tax assessment |
|---|---|---|
| 2025 | -- | $17,422 +6% |
| 2024 | -- | $16,436 +9% |
| 2023 | -- | $15,079 +3% |
| 2022 | -- | $14,640 +2.1% |
| 2021 | -- | $14,334 |
| 2020 | -- | $14,334 |
| 2019 | -- | $14,334 +6.7% |
| 2018 | -- | $13,436 +37% |
| 2017 | -- | $9,810 +35.1% |
| 2016 | -- | $7,263 |
| 2015 | -- | $7,263 -1% |
| 2014 | -- | $7,336 |
| 2013 | -- | $7,336 -0.2% |
| 2012 | -- | $7,349 |
| 2011 | -- | -- |
| 2010 | -- | $7,349 |
| 2009 | -- | $7,349 -1.2% |
| 2008 | -- | $7,440 |
Find assessor info on the county website
Monthly payment
Est. payment
Payment breakdown
Explore the cost of this home by adjusting the details. Changes won't be saved.Climate risks
Neighborhood: 66701
Similar homes
- $220,0003 bd3 ba2.7k sqft517 S Eddy St, Fort Scott, KS 66701For Sale
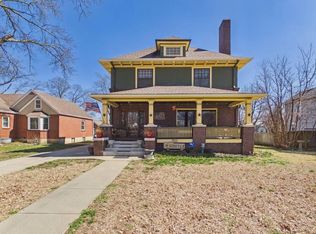 MLS ID #2604910, Diane Striler, Front Door Real Estate, Inc.. Heartland MLS as distributed by MLS GRID
 - $167,5004 bd4 ba3.7k sqft22 N Eddy St, Fort Scott, KS 66701For Sale
 MLS ID #2626464, Bailey Lyons, Lyons Realty Group. Heartland MLS as distributed by MLS GRID
 - $149,8003 bd2 ba1.6k sqft302 S McCleverty St, Fort Scott, KS 66701For Sale
 MLS ID #2625901, Jeff Armstrong, Front Door Real Estate, Inc.. Heartland MLS as distributed by MLS GRID
 - $265,0004 bd2 ba2.7k sqft601 S Holbrook St, Fort Scott, KS 66701For Sale
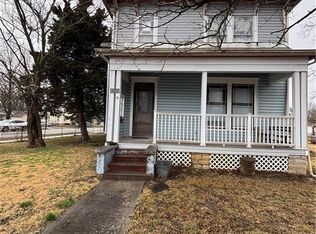 MLS ID #2641289, Diann Tucker, Stewart Realty Company. Heartland MLS as distributed by MLS GRID
 - $299,9004 bd3 ba2.2k sqft705 S Clay Street, Nevada, MO 64772Active
 MLS ID #60310439, Kelly Roy, Missouri Home, Farm & Land Realty, LLC. SOMOMLS as distributed by MLS GRID
