Skip main navigation
Sold
  • Price Unknown

    518 S Crawford St, Fort Scott, KS 66701

    2beds
    1,940sqft
    Single Family Residence
    Built in 1886
    6,000 Square Feet Lot
    $125,100 Zestimate®
    $--/sqft
    $1,149 Estimated rent

    Home value

    $125,100

    Estimated sales range

    Not available

    $1,149/mo

    Zestimate® history
    Loading
    Loading...

    Owner options

    List your home for rent

    $1,149/mo

    Rent Zestimate®

    Find your next renter with Zillow Rental Manager. Plus, with online applications, you can quickly screen prospective tenants – for free.

    Learn more

    $1,149/mo

    Rent Zestimate®

    Refinance and save

    Refinancing to a lower rate could help reduce your monthly payments and save thousands over the life of the loan.

    See today's rates

    Explore your selling options

    Work with a Zillow partner agent

    Leverage their expertise and Zillow's premium Showcase listings to get your home seen by more buyers.

    Get started

    List with your own agent

    Get your home in front of millions of buyers by listing it on Zillow.

    Learn how to do it

    Sell it yourself

    Take full control of how buyers see your home on Zillow by listing For Sale by Owner (FSBO).

    List your home

    What's special

    Classic fireplaceColorful flowersBeautiful hardwood floorsSpacious bedroomsCovered front porchBrick walkwayExpansive windows
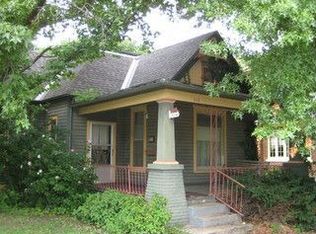
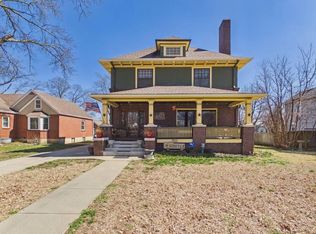
    Welcome to this timeless brick Craftsman home, offering nearly 2,000 square feet of character, comfort, and style. Thoughtfully designed with tall ceilings and expansive windows, the interior is filled with abundant natural light that highlights the beautiful hardwood floors flowing through most of the main level. The inviting living room features a classic fireplace, creating a warm and welcoming space for relaxing or entertaining. The well-appointed floor plan includes two spacious bedrooms and two full bathrooms, providing both functionality and charm. Enjoy outdoor living on the covered front porch or host gatherings on the back covered patio, which also doubles as a convenient carport. Mature landscaping, colorful flowers, and a brick walkway enhance the home’s curb appeal. An oversized detached garage offers additional parking and storage options. This property combines historic craftsmanship with modern livability—perfect for anyone seeking a comfortable home with distinctive character.

    Zillow last checked:

    Listing updated:

    Listing Provided by:

    Bailey Lyons 620-224-7795,

    Lyons Realty Group

    Bought with:

    Bailey Lyons, SP00240689

    Lyons Realty Group

    Source: Heartland MLS as distributed by MLS GRID,MLS#: 2570899MLS Logo

    Facts & features

    Interior

    Bedrooms & bathrooms
    • Bedrooms: 2
    • Bathrooms: 2
    • Full bathrooms: 2
    Primary bedroom
    • Features: Carpet
    • Level: Second
    Bedroom 2
    • Level: First
    Primary bathroom
    • Features: Shower Only
    • Level: Second
    Bathroom 2
    • Features: Tub Only
    • Level: First
    Other
    • Level: Second
    Dining room
    • Level: First
    Kitchen
    • Level: First
    Laundry
    • Level: First
    Living room
    • Features: Ceiling Fan(s)
    • Level: First
    Heating
    • Forced Air
    Cooling
    • Electric, Window Unit(s)
    Appliances
    • Laundry: Laundry Room, Main Level
    Features
    • Flooring: Carpet, Wood
    • Basement: Stone/Rock
    • Number of fireplaces: 1
    • Fireplace features: Family Room, Living Room
    Interior area
    • Total structure area: 1,940
    • Total interior livable area: 1,940 sqft
    • Finished area above ground: 1,940
    • Finished area below ground: 0

    Property

    Parking
    • Total spaces: 1
    • Parking features: Detached
    • Garage spaces: 1
    Features
    • Fencing: Wood
    Lot
    • Size: 6,000 sqft
    • Features: City Limits, City Lot
    Details
    • Parcel number: 002FS05052

    Construction

    Type & style
    • Home type: SingleFamily
    • Architectural style: Craftsman
    • Property subtype: Single Family Residence
    Materials
    • Brick
    • Roof: Composition
    Condition
    • Year built: 1886

    Utilities & green energy

    • Sewer: Public Sewer
    • Water: Public

    Community & neighborhood

    Location
    • Region: Fort Scott
    • Subdivision: Other

    HOA & financial

    HOA
    • Has HOA: No

    Other

    Other facts
    • Listing terms: Cash,Conventional,USDA Loan,VA Loan
    • Ownership: Estate/Trust

    Price history

    DateEventPrice
    10/6/2025Sold--
    Source: Heartland MLS as distributed by MLS GRID #2570899 Report a problem
    8/28/2025Pending sale$122,500$63/sqft
    Source: Heartland MLS as distributed by MLS GRID #2570899 Report a problem
    8/26/2025Listed for sale$122,500+80.1%$63/sqft
    Source: Heartland MLS as distributed by MLS GRID #2570899 Report a problem
    5/21/2020Sold--
    Source: Heartland MLS as distributed by MLS GRID #2199304 Report a problem
    4/29/2020Pending sale$68,000$35/sqft
    Source: Keller Williams Diamond Part #2199304 Report a problem
    3/9/2020Price change$68,000-2.9%$35/sqft
    Source: Keller Williams Diamond Part #2199304 Report a problem
    11/27/2019Listed for sale$70,000$36/sqft
    Source: Keller Williams Diamond Part #2199304 Report a problem

    Public tax history

    YearProperty taxesTax assessment
    2025-- $9,895 +6%
    2024-- $9,335 +9%
    2023-- $8,564 +3%
    2022-- $8,315 +4.9%
    2021-- $7,923 +5.1%
    2020-- $7,541 -0.4%
    2019-- $7,568 -0.3%
    2018-- $7,589
    2017-- $7,589 +0%
    2016-- $7,588 +2%
    2015-- $7,440 -1%
    2014-- $7,514
    2013-- $7,514 -4%
    2012-- $7,831
    2011-- --
    2010-- $7,831 +1.3%
    2009-- $7,728 -1.4%
    2008-- $7,839

    Find assessor info on the county website

    Neighborhood: 66701

    Nearby schools

    GreatSchools rating
    Schools provided by the listing agent
    • Elementary: Fort Scott
    • Middle: Fort Scott
    • High: Fort Scott

    Source: Heartland MLS as distributed by MLS GRID. This data may not be complete. We recommend contacting the local school district to confirm school assignments for this home.