HELP YOURSELF TO THIS GORGEOUS COUNTRY HOME. Well Maintained & Ready to move into. In the Historic Fort Scott Ks. Area. Setting on 1.5 Acre this "Same as New" Stunning 4 Bed/3 1/2 Bath Home boast many Luxurious Upgrades that are beyond many City Homes. Massive amount of Storage, 3 Car attached Garage with HVAC, Heated Tile Floors. PLUS A HUGE UNIQUE 30' x 14' BONUS ROOM with an Outside entrance to the Patio/Entertainment Area. Multiple Usage Limited Only to Ones Imagination. The Exterior has all the amenities of Country Living such as A Park Like Setting. Open Spaces, Peaceful, Quiet & yet a cull-di-sac of nice Homes for Piece of Mind living. This Beautiful Home has a Master Suite & Laundry on 1st Floor Also a Master Suite & Laundry on 2nd Floor. A Tax Abatement in place to save thousands. Minutes away from: Fort Scott Airport, Fort Scott Lake, 18 Hole Golf Course, Hospital, Fort Scott Comm. College, Historic Old Fort, Antiques, Entertainment, Shopping, Dinning, Casino. A MUST SEE, CALL TODAY.
Active
$499,000
2096 Indian Rd, Fort Scott, KS 66701
4beds
3,600sqft
Single Family Residence
Built in 1989
1.5 Acres Lot
$-- Zestimate®
$139/sqft
$-- HOA
What's special
Open spacesPark like settingHeated tile floorsMassive amount of storage
- 540 days
- 251
- 11
Zillow last checked:
Listing updated:
Listed by:
Linda Wilson 620-654-7413,
Paint Creek Realty LLC
Source: Heartland MLS as distributed by MLS GRID,MLS#: 2538987
Facts & features
Interior
Bedrooms & bathrooms
- Bedrooms: 4
- Bathrooms: 4
- Full bathrooms: 3
- 1/2 bathrooms: 1
Primary bedroom
- Features: All Carpet
- Level: Main
Primary bedroom
- Features: All Carpet
- Level: Second
Bedroom 3
- Features: All Carpet
- Level: Second
Bedroom 4
- Features: All Carpet
- Level: Second
Primary bathroom
- Features: Ceramic Tiles
- Level: Main
Primary bathroom
- Features: Ceramic Tiles
- Level: Second
Bathroom 3
- Features: Ceramic Tiles
- Level: Second
Dining room
- Level: Main
Half bath
- Features: Ceramic Tiles
- Level: Main
Kitchen
- Level: Main
Laundry
- Features: Ceramic Tiles
- Level: Main
Laundry
- Features: Ceramic Tiles
- Level: Second
Living room
- Features: All Carpet
- Level: Main
Sun room
- Features: Ceramic Tiles
- Level: Main
Heating
- Natural Gas, Forced Air, Propane, Radiant Floor
Cooling
- Electric
Appliances
- Included: Dishwasher, Disposal, Exhaust Fan, Microwave, Refrigerator, Electric Range, Gas Range, Stainless Steel Appliance(s), Tankless Water Heater
- Laundry: Main Level, Upper Level
Features
- Ceiling Fan(s), Custom Cabinets, Kitchen Island, Painted Cabinets, Pantry, Vaulted Ceiling(s), Walk-In Closet(s)
- Flooring: Carpet, Tile, Wood
- Windows: Thermal Windows
- Basement: Crawl Space
- Number of fireplaces: 1
- Fireplace features: Gas, Living Room
Interior area
- Total structure area: 3,600
- Total interior livable area: 3,600 sqft
- Finished area above ground: 3,600
- Finished area below ground: 0
Property
Parking
- Total spaces: 4
- Parking features: Attached, Detached, Garage Door Opener, Garage Faces Side, Secured
- Attached garage spaces: 4
Accessibility
- Accessibility features: Accessible Full Bath, Accessible Bedroom, Accessible Central Living Area, Accessible Doors, Accessible Entrance, Accessible Hallway(s), Accessible Kitchen, Accessible Washer/Dryer
Features
- Patio & porch: Patio, Porch
- Exterior features: Dormer
Lot
- Size: 1.5 Acres
- Features: Acreage
Details
- Additional structures: Garage(s)
- Parcel number: 1961300000001.000
Construction
Type & style
- Home type: SingleFamily
- Architectural style: Traditional
- Property subtype: Single Family Residence
Materials
- Lap Siding
- Roof: Metal
Condition
- Year built: 1989
Utilities & green energy
- Sewer: Septic Tank
- Water: Private Meter, Rural
Green energy
- Energy efficient items: Appliances, HVAC
Community & HOA
Community
- Subdivision: None
HOA
- Has HOA: No
Location
- Region: Fort Scott
Financial & listing details
- Price per square foot: $139/sqft
- Tax assessed value: $290,550
- Annual tax amount: $4,500
- Date on market: 3/28/2025
- Listing terms: Cash,Conventional,FHA,USDA Loan,VA Loan
- Ownership: Private
- Road surface type: Paved
Estimated market value
Not available
Estimated sales range
Not available
Not available
Price history
| Date | Event | Price |
|---|---|---|
| 2/17/2026 | Price change | $499,000-5%$139/sqft |
Source:  Heartland MLS as distributed by MLS GRID #2538987 Report a problem Heartland MLS as distributed by MLS GRID #2538987 Report a problem | ||
| 1/15/2026 | Price change | $525,000-2.8%$146/sqft |
Source: Heartland MLS as distributed by MLS GRID #2538987 Report a problem | ||
| 9/2/2025 | Price change | $540,000-0.9%$150/sqft |
Source: Heartland MLS as distributed by MLS GRID #2538987 Report a problem | ||
| 3/28/2025 | Listed for sale | $545,000$151/sqft |
Source: Heartland MLS as distributed by MLS GRID #2538987 Report a problem | ||
| 2/28/2025 | Listing removed | $545,000$151/sqft |
Source: Heartland MLS as distributed by MLS GRID #2517468 Report a problem | ||
| 12/30/2024 | Listed for sale | $545,000$151/sqft |
Source: Heartland MLS as distributed by MLS GRID #2517468 Report a problem | ||
| 12/15/2024 | Pending sale | $545,000$151/sqft |
Source: Heartland MLS as distributed by MLS GRID #2517468 Report a problem | ||
| 11/1/2024 | Listed for sale | $545,000$151/sqft |
Source: Heartland MLS as distributed by MLS GRID #2517468 Report a problem | ||
| 8/20/2024 | Listing removed | $545,000$151/sqft |
Source: Heartland MLS as distributed by MLS GRID #2434025 Report a problem | ||
| 12/9/2023 | Price change | $545,000-0.8%$151/sqft |
Source: Heartland MLS as distributed by MLS GRID #2434025 Report a problem | ||
| 9/19/2023 | Price change | $549,500-7.6%$153/sqft |
Source: Heartland MLS as distributed by MLS GRID #2434025 Report a problem | ||
| 8/15/2023 | Price change | $595,000-0.7%$165/sqft |
Source: Heartland MLS as distributed by MLS GRID #2434025 Report a problem | ||
| 6/7/2023 | Price change | $599,000-6%$166/sqft |
Source: Heartland MLS as distributed by MLS GRID #2434025 Report a problem | ||
| 6/1/2023 | Price change | $637,000-2%$177/sqft |
Source: Heartland MLS as distributed by MLS GRID #2434025 Report a problem | ||
| 5/18/2023 | Price change | $650,000-3.7%$181/sqft |
Source: Heartland MLS as distributed by MLS GRID #2434025 Report a problem | ||
| 5/8/2023 | Listed for sale | $675,000+350%$188/sqft |
Source: Heartland MLS as distributed by MLS GRID #2434025 Report a problem | ||
| 8/27/2021 | Sold | -- |
Source: Heartland MLS as distributed by MLS GRID #2338568 Report a problem | ||
| 8/19/2021 | Pending sale | $150,000$42/sqft |
Source: Heartland MLS as distributed by MLS GRID #2338568 Report a problem | ||
| 8/8/2021 | Listed for sale | $150,000$42/sqft |
Source: Heartland MLS as distributed by MLS GRID #2338568 Report a problem | ||
Public tax history
| Year | Property taxes | Tax assessment |
|---|---|---|
| 2025 | -- | $33,414 +6% |
| 2024 | -- | $31,522 +81.7% |
| 2023 | -- | $17,348 |
| 2022 | -- | $17,348 -21.7% |
| 2021 | -- | $22,167 +4.5% |
| 2020 | -- | $21,206 +0.5% |
| 2019 | -- | $21,091 +1.2% |
| 2018 | -- | $20,850 |
| 2017 | -- | $20,850 -1.3% |
| 2016 | -- | $21,126 |
| 2015 | -- | $21,126 -1.6% |
| 2014 | -- | $21,473 |
| 2013 | -- | $21,473 +89370.8% |
| 2012 | -- | $24 |
| 2011 | -- | -- |
| 2010 | -- | $21,507 |
| 2009 | -- | $21,507 +1.5% |
| 2008 | -- | $21,193 |
Find assessor info on the county website
Monthly payment
Est. payment
Payment breakdown
Explore the cost of this home by adjusting the details. Changes won't be saved.Climate risks
Neighborhood: 66701
Similar homes
- $265,0004 bd2 ba2.7k sqft601 S Holbrook St, Fort Scott, KS 66701For Sale
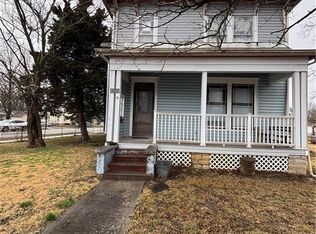 MLS ID #2641289, Diann Tucker, Stewart Realty Company. Heartland MLS as distributed by MLS GRID
 - $650,0003 bd3 ba4.4k sqft304 W 9th St, Fort Scott, KS 66701For Sale
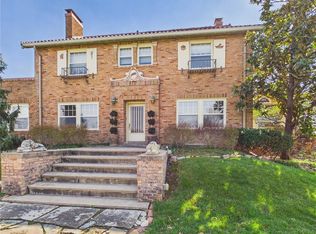 MLS ID #2607545, Crystal Mason, Front Door Real Estate, Inc.. Heartland MLS as distributed by MLS GRID
 - $325,0004 bd2 ba2.6k sqft735 S Crawford St, Fort Scott, KS 66701For Sale
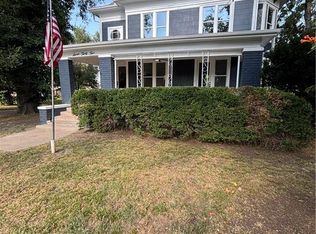 MLS ID #2634825, Carlee Campbell, Clinch Realty LLC. Heartland MLS as distributed by MLS GRID
 - $390,0003 bd2 ba2k sqft1255 245th St, Fort Scott, KS 66701For Sale
 MLS ID #2636746, James Collins, Signature Realty, LLC. Heartland MLS as distributed by MLS GRID
