Welcome to your very own historic named property in rural Arma, KS! Originally called "Punkin Center Corner" (intentional misspelling) or on the area mining map just "Pumpkin Center" This historic 3-bed, 2-bath brick home sprawls across 2405 ft² w/ an additional 1950 ft² basement, all set on a corner lot of mowed tranquil land (2 acres)! This impressive home exudes quality craftsmanship, is ADA Accessible, & underwent renovations in '03 down to the studs, new electrical, plumbing, & HVAC w/a recent remodel including full brick tuck pointing & structural upgrades, modern fixtures, contemporary knobs & pulls, fresh Sherwin Williams paint from the HGTV color palette & stained oak trim. Land has always been pasture, never tilled/mined, in continuous family ownership since 1910. The home features a newer roof, double-hung windows, Acme brick exterior w/James Hardy concrete board, Bruce engineered hardwood flooring within. Enjoy plenty of storage space in the 3-car, 750 ft², drive-thru attached garage w/workshop/mower storage area. Inside, the formal dining room impresses with a vaulted ceiling, stained glass doorway, a large picture window w/arched transom. The extra large kitchen (33’x14’) features a full suite of white appliances, full tile backsplash w/wall-mounted pot filler, built-in double ovens, complemented by solid oak cabinetry; custom IKEA storage, hanging, & shelving solutions, & a farmhouse sink w/new garbage disposal (‘26). This space also boasts a built-in kitchen island with a stainless steel sink w/custom cutting board; a convenient preparation, bar & serving area for entertaining. The nearby hallway features a unique IKEA wire hanging system that allows for a quick refresh & review of artwork or school work as well as an included traditional hat rack & mirror, bag hooks, shoe racks etc. The living room is also of an incredible proportion (26’x14’) & is adorned w/built-in lighted walnut display/bookcases flanking an authentic red brick wood-burning fireplace w/solid walnut mantle, floating cherry shelves, all creating a cozy ambiance w/supplemental heat & a non-competing focal point. The large wall w/the TV, sound system & entertainment center easily accommodates an extra large modern TV (currently 65”, but could easily fit a 100”). The finished basement offers a large open, heated & cooled, dry space w/concrete floor, suspended ceiling, recessed lighting, painted & sheetrocked storage areas, sump (‘20), hot water heater (‘23), central heat (‘22), hot water recirculation pump (‘24) a home theater area w/projector, built-in ceiling speakers & a storm safe room, while also currently being used as a large hobby room & child rec room. There is a monitored security system w/wired door contacts, motion, smoke, etc, video camera & NVR, w/many modern home automation systems, smart LED bulbs inside & out, garage door modules, voice activation & conveniences including direct fiber optic Internet access & natural gas main pipeline in the front yard, & an irrigation well. The bedrooms offer all cedar-lined closet storage, shelving, & a ceiling fan in the master, w/all but one featuring double closets. Bathrooms feature tile floors, mid century modern style vanity lighting & floating shelving. Step outside & enjoy the covered front & back patios perfect for grilling or a hot tub, a separate entertaining area featuring a pergola, fish pond, lush yard w/mature pecan & walnut trees, offering plenty of shade as well as productive fruit trees. Double brick & wrought iron gated entrances add charm, while a landscaped Zoysia plugged lawn offers a serene retreat w/minimal maintenance. Additional options available, including matching brick for being fully-fenced w/columns & wrought iron, optional inclusion of a small separately wood-fenced chicken coop/rabbit hutch/dog run w/a large adjoining electric-fenced small animal paddock/pasture 150'x150' (for dog, pony, sheep, goat). Extra matching ceiling fans, wall clock, bar chairs, etc.
For sale by owner
$494,000
203 N 230th St, Arma, KS 66712
3beds
2,405sqft
SingleFamily
Built in 1961
2 Acres Lot
$-- Zestimate®
$205/sqft
$-- HOA
What's special
Fish pondStorm safe roomBruce engineered hardwood flooringStained oak trimNewer roofProductive fruit treesIrrigation well
- 1 day
- 64
- 1
Listed by:
Property Owner (620) 232-0537
Facts & features
Interior
Bedrooms & bathrooms
- Bedrooms: 3
- Bathrooms: 2
- Full bathrooms: 2
Heating
- Heat pump, Gas, Propane / Butane, Wood / Pellet
Cooling
- Central
Appliances
- Included: Dishwasher, Dryer, Garbage disposal, Microwave, Range / Oven, Refrigerator, Washer
Features
- Flooring: Tile, Hardwood
- Basement: Finished
- Has fireplace: Yes
Interior area
- Total interior livable area: 2,405 sqft
Property
Parking
- Total spaces: 3
- Parking features: Carport, Garage - Attached, Off-street
Features
- Exterior features: Brick, Cement / Concrete, Metal
Lot
- Size: 2 Acres
Details
- Parcel number: 1130800000021000
Construction
Type & style
- Home type: SingleFamily
Materials
- Foundation: Other
- Roof: Composition
Condition
- New construction: No
- Year built: 1961
Community & HOA
Location
- Region: Arma
Financial & listing details
- Price per square foot: $205/sqft
- Tax assessed value: $231,070
- Annual tax amount: $3,252
- Date on market: 10/14/2026
Estimated market value
Not available
Estimated sales range
Not available
$1,671/mo
Price history
| Date | Event | Price |
|---|---|---|
| 10/14/2026 | Listed for sale | $494,000$205/sqft |
Source: Owner Report a problem | ||
| 9/7/2026 | Listing removed | -- |
Source: Owner Report a problem | ||
| 6/9/2026 | Price change | $494,000+13.8%$205/sqft |
Source: Owner Report a problem | ||
| 6/5/2026 | Price change | $434,000-12%$180/sqft |
Source: Owner Report a problem | ||
| 3/1/2026 | Listed for sale | $493,000+41.3%$205/sqft |
Source: Owner Report a problem | ||
| 10/1/2024 | Listing removed | $349,000$145/sqft |
Source:  ReeceNichols Real Estate #2478341 Report a problem ReeceNichols Real Estate #2478341 Report a problem | ||
| 8/29/2024 | Price change | $349,000-1.7%$145/sqft |
Source:  Ozark Gateway AOR #241483 Report a problem Ozark Gateway AOR #241483 Report a problem | ||
| 6/7/2024 | Price change | $355,000-2.7%$148/sqft |
Source: Ozark Gateway AOR #241483 Report a problem | ||
| 4/22/2024 | Price change | $365,000-2.7%$152/sqft |
Source:  Heartland MLS as distributed by MLS GRID #2478341 Report a problem Heartland MLS as distributed by MLS GRID #2478341 Report a problem | ||
| 4/3/2024 | Listed for sale | $375,000$156/sqft |
Source: Heartland MLS as distributed by MLS GRID #2478341 Report a problem | ||
Public tax history
| Year | Property taxes | Tax assessment |
|---|---|---|
| 2025 | $3,252 +5.8% | $31,879 +4% |
| 2024 | $3,073 +7.3% | $30,658 +7.7% |
| 2023 | $2,864 +3.8% | $28,460 +4.6% |
| 2022 | $2,759 +7.5% | $27,210 +10.5% |
| 2021 | $2,568 -4.5% | $24,633 -2.4% |
| 2020 | $2,688 -3% | $25,227 +0.1% |
| 2019 | $2,770 -0.5% | $25,196 -0.4% |
| 2018 | $2,783 +98.4% | $25,302 +0.4% |
| 2017 | $1,403 | $25,211 +0.1% |
| 2016 | -- | $25,178 -26.5% |
| 2015 | $3,462 | $34,279 +1.7% |
| 2014 | $3,462 | $33,691 +1.4% |
| 2013 | -- | $33,217 +1.2% |
| 2012 | -- | $32,807 |
| 2011 | -- | -- |
| 2010 | -- | $32,351 -0.5% |
| 2009 | -- | $32,502 -1% |
| 2008 | -- | $32,826 +0.3% |
| 2007 | -- | $32,725 +0% |
| 2006 | -- | $32,710 +0% |
| 2005 | -- | $32,704 |
Find assessor info on the county website
Monthly payment
Est. payment
Payment breakdown
Explore the cost of this home by adjusting the details. Changes won't be saved.Climate risks
Neighborhood: 66712

Similar homes
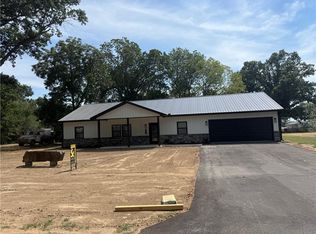
- $269,0003 bd2 ba1.7k sqft215 W Washington St, Arma, KS 66712For Sale
 MLS ID #2639591, Lyndicy Moyer, ReeceNichols Sunflower Realty Group. Heartland MLS as distributed by MLS GRID
 - $529,0004 bd3 ba3k sqft106 Brookview Rd, Pittsburg, KS 66762For Sale
 MLS ID #11910292, Jeremy Oehlert, National Land Realty, Pittsburg, KS. My State MLS
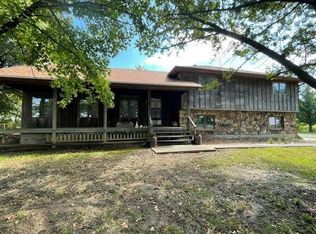
 - $259,0003 bd3 ba2.9k sqft304 S Highway 69, Pittsburg, KS 66762For Sale
 MLS ID #2642055, Brian Pasteur, Pitt Realty. Heartland MLS as distributed by MLS GRID
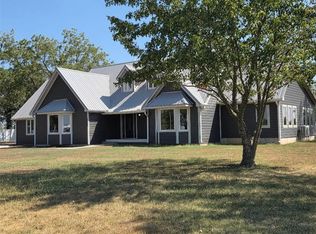
 - $495,0004 bd4 ba3.6k sqft2096 Indian Rd, Fort Scott, KS 66701For Sale
 MLS ID #2538987, Linda Wilson, Paint Creek Realty LLC. Heartland MLS as distributed by MLS GRID
