Beautiful home offering spacious living areas, quality finishes, and extensive amenities. The main level features granite countertops, a gas cooktop, a laundry room with a shower, a two-car attached garage, tile and hardwood flooring throughout, vaulted ceilings, and approximately 12-foot ceilings in the living room. The living room also includes a wood-burning fireplace with blower and a gas starter.
The primary suite features a walk-in shower, Jacuzzi tub, granite countertops, dual sinks, and maple flooring. The home also includes an attic fan and decked attic storage.
The finished basement offers additional living and entertainment space, including a fireplace that has never been used, pool table, wet bar, full bathroom, additional nonconventional bedroom/office, and a storage/material room.
Outside, enjoy a wood deck, saltwater swimming pool with fountain, privacy fence, 10' x 16' shed, and a three-car detached garage/shop. The insulated shop features an all-concrete floor and provides excellent additional storage or workspace. The property also includes two farm-style stand hydrants.
The house roof was replaced approx. 10 years ago, and the garage roof was replaced 8 years ago. The HVAC was replaced about 4 years ago. Just down the road from Meadowlark School.
Active
Price increase: $9.1K (9/9)
$669,000
1701 E 14th St, Pittsburg, KS 66762
4beds
3,367sqft
Single Family Residence
Built in 1991
0.87 Acres Lot
$-- Zestimate®
$199/sqft
$-- HOA
What's special
Primary suiteWood deckGranite countertopsDecked attic storageTwo-car attached garageQuality finishesVaulted ceilings
- 39 days
- 438
- 9
Zillow last checked:
Listing updated:
Listed by:
Chuck Parsons 620-249-1500,
Cobb Realty Inc
Source: Heartland MLS as distributed by MLS GRID,MLS#: 2641145
Facts & features
Interior
Bedrooms & bathrooms
- Bedrooms: 4
- Bathrooms: 4
- Full bathrooms: 3
- 1/2 bathrooms: 1
Primary bedroom
- Features: All Carpet, Walk-In Closet(s)
- Level: Main
- Dimensions: 18 x 16
Bedroom 2
- Features: All Carpet
- Level: Upper
- Dimensions: 11.2 x 14.7
Bedroom 3
- Features: All Carpet
- Level: Upper
- Dimensions: 12 x 14.1
Bedroom 4
- Features: All Carpet
- Level: Upper
- Dimensions: 12 x 11
Primary bathroom
- Features: Ceramic Tiles, Double Vanity, Granite Counters
- Level: Main
- Dimensions: 13.9 x 11
Bathroom 2
- Features: Ceramic Tiles, Granite Counters, Shower Over Tub
- Level: Upper
- Dimensions: 5 x 11
Bathroom 3
- Features: Ceramic Tiles, Granite Counters, Shower Only
- Level: Lower
- Dimensions: 6.7 x 13
Breakfast room
- Features: Ceramic Tiles
- Level: Main
- Dimensions: 14 x 15.7
Dining room
- Level: Main
- Dimensions: 12.6 x 12.1
Family room
- Features: Ceiling Fan(s), Fireplace, Laminate Counters, Wet Bar
- Level: Lower
- Dimensions: 20 x 20
Half bath
- Features: Ceramic Tiles
- Level: Main
- Dimensions: 5.8 x 4.5
Kitchen
- Features: Ceramic Tiles, Granite Counters
- Level: Main
- Dimensions: 11 x 13
Living room
- Features: Ceiling Fan(s), Fireplace, Wood Floor
- Level: Main
- Dimensions: 15 x 19.7
Office
- Features: All Carpet
- Level: Lower
- Dimensions: 11.3 x 12
Recreation room
- Features: Linoleum
- Level: Lower
- Dimensions: 16 x 25
Utility room
- Features: Shower Only
- Level: Main
- Dimensions: 5.8 x 14.1
Heating
- Wood
Cooling
- Attic Fan, Electric
Appliances
- Included: Cooktop, Dishwasher, Disposal, Double Oven, Refrigerator
- Laundry: Laundry Room, Main Level
Features
- Ceiling Fan(s), Custom Cabinets, Walk-In Closet(s), Wet Bar
- Flooring: Carpet, Tile, Wood
- Windows: Thermal Windows
- Basement: Basement BR,Finished,Full,Interior Entry,Sump Pump
- Attic: Expandable
- Number of fireplaces: 2
- Fireplace features: Basement, Family Room, Gas Starter, Living Room, Fireplace Screen
Interior area
- Total structure area: 3,367
- Total interior livable area: 3,367 sqft
- Finished area above ground: 1,977
- Finished area below ground: 1,390
Property
Parking
- Total spaces: 5
- Parking features: Attached, Detached, Garage Door Opener, Garage Faces Front, Off Street
- Attached garage spaces: 5
Features
- Patio & porch: Deck
- Spa features: Bath
- Fencing: Metal,Privacy,Wood
Lot
- Size: 0.87 Acres
- Dimensions: 179 x 211
- Features: City Limits, City Lot, Corner Lot
Details
- Additional structures: Garage(s), Shed(s)
- Parcel number: 2052100001010.010
Construction
Type & style
- Home type: SingleFamily
- Property subtype: Single Family Residence
Materials
- Frame
- Roof: Composition
Condition
- Year built: 1991
Utilities & green energy
- Sewer: Public Sewer
- Water: Public
Community & HOA
Community
- Subdivision: Other
HOA
- Has HOA: No
Location
- Region: Pittsburg
Financial & listing details
- Price per square foot: $199/sqft
- Tax assessed value: $246,600
- Annual tax amount: $4,346
- Date on market: 9/9/2026
- Listing terms: Cash,Conventional,FHA,USDA Loan,VA Loan
- Ownership: Private
- Road surface type: Paved
Estimated market value
Not available
Estimated sales range
Not available
Not available
Price history
| Date | Event | Price |
|---|---|---|
| 9/9/2026 | Price change | $669,000+1.4%$199/sqft |
Source:  Heartland MLS as distributed by MLS GRID #2641145 Report a problem Heartland MLS as distributed by MLS GRID #2641145 Report a problem | ||
| 8/25/2026 | Listed for sale | $659,900$196/sqft |
Source: Owner Report a problem | ||
| 9/1/1990 | Sold | -- |
Source: Agent Provided Report a problem | ||
Public tax history
| Year | Property taxes | Tax assessment |
|---|---|---|
| 2025 | $4,346 +11.6% | $28,359 +7.3% |
| 2024 | $3,893 +5% | $26,427 +6.5% |
| 2023 | $3,707 +0% | $24,806 +1.7% |
| 2022 | $3,707 +12.9% | $24,380 +14.8% |
| 2021 | $3,283 0% | $21,243 |
| 2020 | $3,285 +2.2% | $21,243 +2% |
| 2019 | $3,212 +0.6% | $20,826 |
| 2018 | $3,194 | $20,826 0% |
| 2017 | -- | $20,827 |
| 2016 | -- | $20,827 +0% |
| 2015 | $3,006 | $20,826 |
| 2014 | $3,006 | $20,826 0% |
| 2013 | -- | $20,827 |
| 2012 | -- | $20,827 |
| 2011 | -- | -- |
| 2010 | -- | $20,826 -6% |
| 2009 | -- | $22,161 |
| 2008 | -- | $22,161 +5.3% |
| 2007 | -- | $21,045 +2.2% |
| 2006 | -- | $20,597 +5.7% |
| 2005 | -- | $19,487 +9.2% |
| 2004 | -- | $17,848 +2.2% |
| 2003 | -- | $17,469 +3.6% |
| 2002 | -- | $16,870 +11.1% |
| 2000 | -- | $15,191 |
Find assessor info on the county website
Monthly payment
Est. payment
Payment breakdown
Explore the cost of this home by adjusting the details. Changes won't be saved.Climate risks
Neighborhood: 66762

Similar homes
- $529,0004 bd3 ba3k sqft106 Brookview Rd, Pittsburg, KS 66762For Sale
 MLS ID #11910292, Jeremy Oehlert, National Land Realty, Pittsburg, KS. My State MLS
 - $365,0005 bd3 ba3.1k sqft1918 Windsor Dr, Pittsburg, KS 66762For Sale
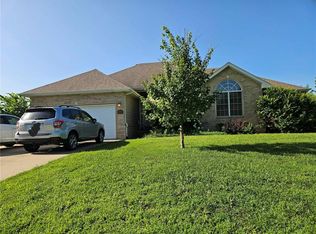 MLS ID #2601075, Mary Geier, Cobb Realty Inc. Heartland MLS as distributed by MLS GRID
 - $450,0004 bd3 ba4.9k sqft2204 S Taylor St, Pittsburg, KS 66762For Sale
 MLS ID #2631416, Nichole Hamblin, ReeceNichols Sunflower Realty Group. Heartland MLS as distributed by MLS GRID
 - $375,0004 bd3 ba4k sqft508 W Euclid St, Pittsburg, KS 66762For Sale
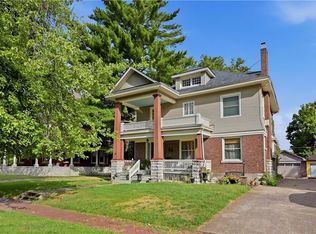 MLS ID #2645270, Teresa Wallen, Jones Heritage, REALTORS. Heartland MLS as distributed by MLS GRID
