Exceptional Quality. Endless Potential. This custom-built home offers approximately 3,434 square feet of living space (per previous appraisal) and showcases superior craftsmanship, energy-efficient systems, and thoughtful design throughout. Constructed with insulated concrete form (ICF) walls, hydronic radiant floor heating infrastructure featuring 10 heating zones, spray foam insulation, and 400-amp electrical service, this home was engineered for long-term durability, efficiency, and performance.
The main level features 3 bedrooms, 2 full bathrooms, and 1 half bathroom and is approximately 90% complete, making it move-in ready while still offering the opportunity to add your personal finishing touches. The upper level includes space for two non-conforming bedrooms, one full bathroom, and additional unfinished areas, providing excellent potential for future expansion. An additional full bathroom is conveniently located off the covered patio, bringing the home to a total of 4 full bathrooms and 1 half bathroom.
Designed with entertaining in mind, the expansive covered patio is prepped with plumbing and electrical for a future outdoor kitchen, multiple TV and ceiling fan connections, and easy access to the outdoor bathroom. Additional features include CAT5 wiring throughout, an EV charging outlet, hot tub hookups, a high-efficiency HVAC system, an 80-gallon heat pump water heater, a heated jetted soaking tub, and extensive infrastructure for future customization.
As an added bonus, the seller has the majority of the remaining materials needed to complete the home, making it even easier to finish the project to your vision.
This is a rare opportunity to own a thoughtfully engineered home offering commercial-grade construction, exceptional energy efficiency, and incredible potential—all with features seldom found in today's market. Schedule your private showing today, or contact Ashley Butcher for additional information
Active
Price cut: $16K (9/10)
$399,000
123 Vals Ln, Frontenac, KS 66763
3beds
3,184sqft
Single Family Residence
Built in ----
0.51 Acres Lot
$-- Zestimate®
$125/sqft
$-- HOA
What's special
Hot tub hookupsExpansive covered patioEv charging outletSpray foam insulationHigh-efficiency hvac systemHeated jetted soaking tub
- 106 days
- 457
- 12
Zillow last checked:
Listing updated:
Listed by:
Ashley Butcher 620-687-2219,
ReeceNichols Sunflower Realty Group
Source: Heartland MLS as distributed by MLS GRID,MLS#: 2628399
Facts & features
Interior
Bedrooms & bathrooms
- Bedrooms: 3
- Bathrooms: 5
- Full bathrooms: 4
- 1/2 bathrooms: 1
Dining room
- Description: Kit/Dining Combo,Kit/Family Combo
Heating
- Electric
Cooling
- Electric
Features
- Flooring: Concrete
- Basement: Slab
- Has fireplace: No
Interior area
- Total structure area: 3,184
- Total interior livable area: 3,184 sqft
- Finished area above ground: 3,184
- Finished area below ground: 0
Property
Parking
- Total spaces: 2
- Parking features: Attached, Garage Door Opener, Garage Faces Front
- Attached garage spaces: 2
Lot
- Size: 0.51 Acres
Details
- Parcel number: 2020902001060.000
Construction
Type & style
- Home type: SingleFamily
- Property subtype: Single Family Residence
Materials
- Board & Batten Siding
- Roof: Composition
Utilities & green energy
- Sewer: Public Sewer
- Water: Public
Community & HOA
Community
- Subdivision: Frontenac Original Town
HOA
- Has HOA: No
Location
- Region: Frontenac
Financial & listing details
- Price per square foot: $125/sqft
- Tax assessed value: $222,690
- Annual tax amount: $3,548
- Date on market: 6/26/2026
- Listing terms: Cash,Conventional
- Ownership: Private
Estimated market value
Not available
Estimated sales range
Not available
Not available
Price history
| Date | Event | Price |
|---|---|---|
| 9/10/2026 | Price change | $399,000-3.9%$125/sqft |
Source:  Heartland MLS as distributed by MLS GRID #2628399 Report a problem Heartland MLS as distributed by MLS GRID #2628399 Report a problem | ||
| 6/26/2026 | Listed for sale | $415,000$130/sqft |
Source: Heartland MLS as distributed by MLS GRID #2628399 Report a problem | ||
Public tax history
| Year | Property taxes | Tax assessment |
|---|---|---|
| 2025 | $3,549 +60.4% | $25,609 +54.1% |
| 2024 | $2,213 +719.6% | $16,623 +661.8% |
| 2023 | $270 -8.8% | $2,182 +8.9% |
| 2022 | $296 -0.7% | $2,003 |
| 2021 | $298 +120.1% | $2,003 +125.1% |
| 2020 | $135 -0.2% | $890 |
| 2019 | $136 -32.9% | $890 -33.3% |
| 2018 | $202 | $1,334 +4.4% |
| 2017 | -- | $1,278 +87.4% |
| 2016 | -- | $682 +2.2% |
| 2015 | $52 | $667 |
| 2014 | $52 | $667 |
| 2013 | -- | $667 -1.3% |
| 2012 | -- | $676 |
| 2011 | -- | -- |
Find assessor info on the county website
Monthly payment
Est. payment
Payment breakdown
Explore the cost of this home by adjusting the details. Changes won't be saved.Climate risks
Neighborhood: 66763
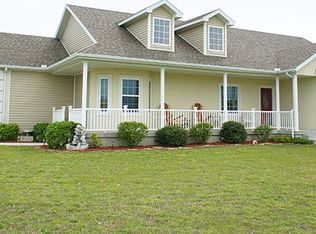

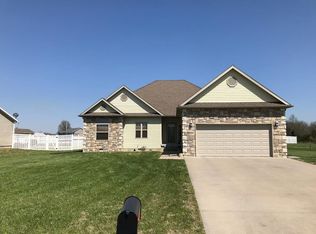
Similar homes
- $--3 bd3 ba1.9k sqft134 Westfield Rd, Pittsburg, KS 66762Auction
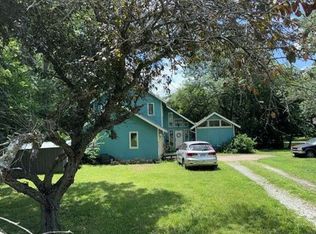 Auction.com 1
 - $238,0003 bd2 ba2k sqft303 S Jefferson St, Frontenac, KS 66763For Sale
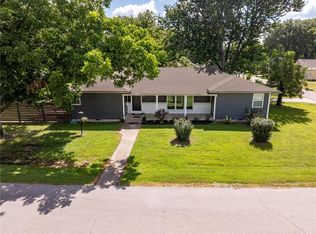 MLS ID #2630185, Nikki Burton, Burton Real Estate. Heartland MLS as distributed by MLS GRID
 - $355,0004 bd4 ba2.6k sqft706 W 8th St, Pittsburg, KS 66762For Sale
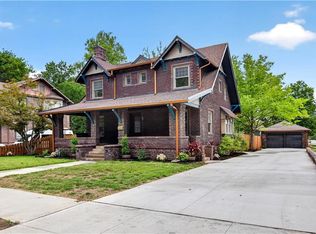 MLS ID #2634131, Ashley Butcher, ReeceNichols Sunflower Realty Group. Heartland MLS as distributed by MLS GRID
 - $365,0005 bd3 ba3.1k sqft1918 Windsor Dr, Pittsburg, KS 66762For Sale
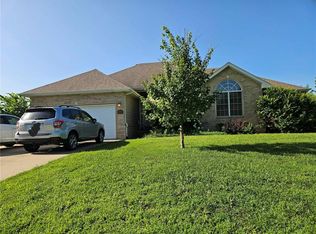 MLS ID #2601075, Mary Geier, Cobb Realty Inc. Heartland MLS as distributed by MLS GRID
